3033 Shell Rd, Richmond

North Gate Residences was developed by Pakland Homes. This Richmond townhouse sits in Richmond's East Cambie neighbourhood. This Richmond townhouse has 19 units.

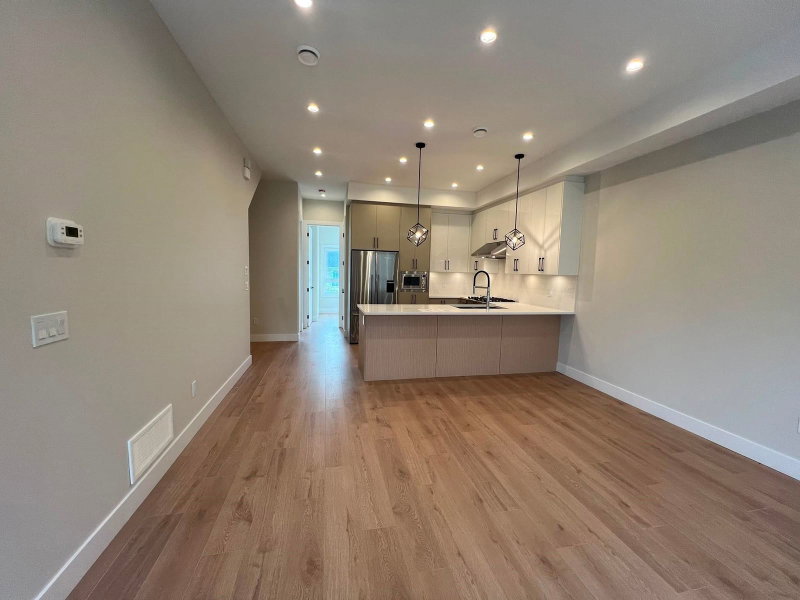
About 3033 Shell Rd, Richmond
North Gate Residences is a 6-minute walk from Nuffy's Donuts for that morning caffeine fix and if you're not in the mood to cook, Famous Wok, Boston Pizza Head Office and Richport Chinese Restaurant are near this home. Groceries can be found at Alive Health Centre which is only a 3 minute walk and you'll find Po Chi Lam Health Centre not far as well. For those days you just want to be indoors, look no further than Capulet Art Gallery & Framing Shop to keep you occupied for hours. For nearby green space, Albert Airey Neighbourhood Park and Kilby Park could be good to get out of your home and catch some fresh air or to take your dog for a walk.
Living in this East Cambie home is easy. There is also Westbound Bridgeport Rd @ Shell Rd Bus Stop, only steps away, with route Gilbert/bridgeport, and route Metrotown/brighouse Station nearby.

Disclaimer: This representation is based in whole or in part on data generated by the Chilliwack & District Real Estate Board, Fraser Valley Real Estate Board or Greater Vancouver REALTORS® which assumes no responsibility for its accuracy. MLS®, REALTOR® and the associated logos are trademarks of The Canadian Real Estate Association.