


Maintenance fees
$543.23
Locker
None
Exposure
-
Possession
-
Price per sqft
$723
Taxes
$1,992.87 (2025)
Outdoor space
-
Age of building
12 years old
See what's nearby
Description
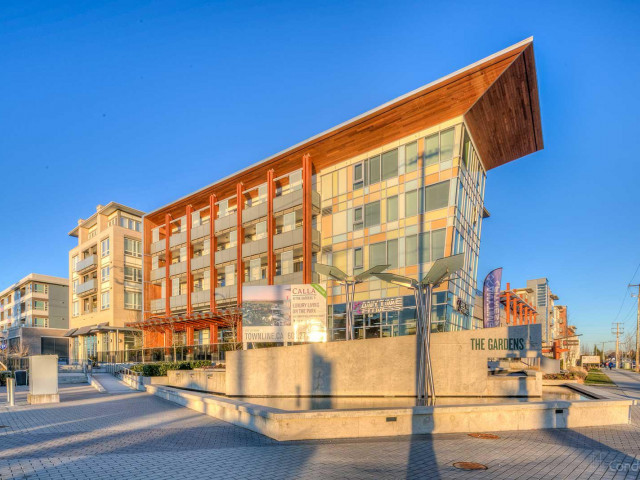
Welcome to Azalea at the Gardens! This bright TOP FLOOR home offers 2 FULL BEDROOMS both with windows, a sought-after layout in the complex. The open floorplan features over-height ceilings, a modern kitchen with stainless steel appliances & gas cooktop, full-sized front loading laundry & deep soaker tub/shower. Freshly painted plus new carpets in both bedrooms. This vacant condo is move in ready! Enjoy an inner courtyard location with North Shore mountain top views from the covered balcony. Residents love the 6,000 sq ft Garden Club with fitness centre & multi-sport court. Next to a 12-acre park in the heart of Ironwood, steps to shopping, dining & transit with quick Hwy 9 access. Pets & rentals welcome! *photos virtually staged
Broker: Sutton Group Seafair Realty
MLS®#: R3168236
Property details
Neighbourhood:
Parking:
Yes
Parking type:
Detached Garage
Property type:
Condo Apt
Heating type:
Baseboard
Style:
Apartment/Condo
Ensuite laundry:
No
MLS Size:
744 sqft
Listed on:
Sep 22, 2026
Show all details
Rooms
| Name | Size | Features |
|---|---|---|
Foyer | 9.17 x 4.25 ft | |
Kitchen | 9.17 x 7.83 ft | |
Dining Room | 7.08 x 10.83 ft |
Show all
Instant estimate:
orto view instant estimate
$16,797
lower than listed pricei
High
$542,653
Mid
$521,203
Low
$504,484
Have a home? See what it's worth with an instant estimate
Use our AI-assisted tool to get an instant estimate of your home's value, up-to-date neighbourhood sales data, and tips on how to sell for more.
Elevator
Outdoor Patio
Included in Maintenance Fees
Water
Heat
Garbage Pickup
Gardening
Hot Water
Management

1/17
$498,000
5 days
1BD
1BA
1 Parking
672 sqft
Maint. Fee $495
MLS#: R3173550
Dracco Pacific Realty

1/30
$525,000
171 days
1BD
1BA
2 Parking
717 sqft
Maint. Fee $528
MLS#: R3115765
Grand Central Realty

1/33
$474,999
90 days
2BD
1BA
1 Parking
715 sqft
Maint. Fee $535
MLS#: R3146204
RE/MAX Westcoast

1/20
$497,000
21 days
1BD
1BA
1 Parking
653 sqft
Maint. Fee $482
MLS#: R3167577
Sutton Group Seafair Realty
