


Maintenance fees
$359.49
Locker
Owned
Exposure
-
Possession
-
Price per sqft
$889
Taxes
$1,337.91 (2024)
Outdoor space
Balcony, Patio
Age of building
12 years old
See what's nearby
Description
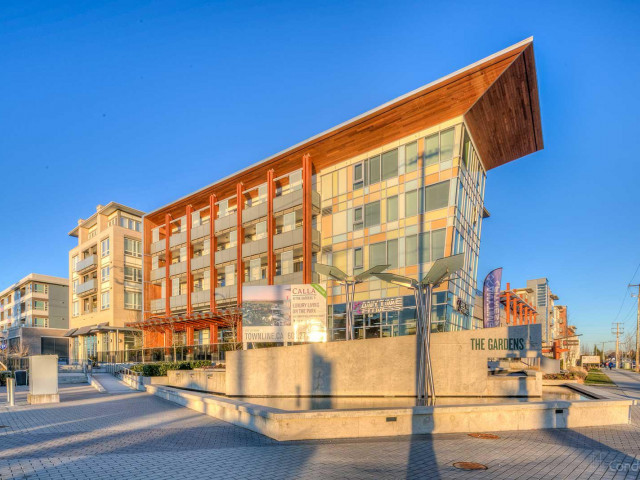
Fabulous ground level 1 bedroom condo, with own private 300 square foot South facing patio overlooking the courtyard! Featuring stainless steel appliances, a gas range, quartz countertops, laminate floors and a functional layout. Ground level access from the 2nd floor courtyard - no need to use the lobby! The Gardens is a walkable urban village by award-winning Towline, built along a 12 acre park with a multitude of shops and services at your doorstep, including Anytime Fitness, Ironwood shopping Centre and Richmond Country Farms & Country Vines Winery just across the street! Amenities include a 6,000 square foot clubhouse and state of the art fitness center. Minutes away from Silvercity movie theatre, Watermania and Ice Rink. Easy access to Hwy 99. Showings available by appointment.
Broker: Macdonald Realty Westmar
MLS®#: R3156992
Property details
Neighbourhood:
Parking:
Yes
Parking type:
Underground
Property type:
Condo Apt
Heating type:
Baseboard,
Style:
Apartment/Condo
Ensuite laundry:
No
MLS Size:
495 sqft
Listed on:
Aug 18, 2026
Show all details
Rooms
| Name | Size | Features |
|---|---|---|
Living Room | 8.58 x 10.83 ft | |
Dining Room | 5.00 x 10.83 ft | |
Kitchen | 9.17 x 8.00 ft |
Show all
Instant estimate:
orto view instant estimate
$17,320
lower than listed pricei
High
$439,972
Mid
$422,580
Low
$409,025
Have a home? See what it's worth with an instant estimate
Use our AI-assisted tool to get an instant estimate of your home's value, up-to-date neighbourhood sales data, and tips on how to sell for more.
Elevator
Outdoor Patio
Included in Maintenance Fees
Water
Heat
Garbage Pickup
Gardening
Hot Water
Management

1/29
$450,000
12 days
1BD
1BA
1 Parking
425 sqft
Maint. Fee $346
MLS#: R3173096
Royal Pacific Realty Corp.

1/30
$420,000
25 days
1BD
1BA
0 Parking
425 sqft
Maint. Fee $346
MLS#: R3168834
Royal Pacific Realty Corp.

1/12
$429,000
123 days
1BD
1BA
0 Parking
455 sqft
Maint. Fee $363
MLS#: R3137350
Nu Stream Realty Inc.

1/25
$426,000
37 days
1BD
1BA
0 Parking
423 sqft
Maint. Fee $337
MLS#: R3164365
Parallel 49 Realty
