26 - 11511 Steveston Highway, Richmond

26 - 11511 Steveston Highway
1/1
3
 bed
3
 bath
2
 parking
1420
 sqft
Townhouse
* This unit size is calculated from condos.ca data
$974,999
For Sale
4 hours
 on site
$974,999
* This unit size is calculated from condos.ca data
Click to open the pre-gallery to get the direction
Maintenance fees
$332.09
Locker
None
Exposure
-
Possession
-
Price per sqft
$687
Taxes
$3,385.35 (2025)
Outdoor space
Balcony, Patio
Age of building
19 years old
See what's nearby
Description
Welcome to Ironwood Terraces! This bright and spacious corner townhome offers the perfect blend of comfort, privacy, and convenience in a well-maintained community. Ideally located just minutes from Ironwood Shopping Mall, within walking distance of Kingswood Elementary, and only a 5-minute drive to McNair Secondary, this home is perfectly suited for families. Enjoy the added convenience of a side-by-side double garage with extra storage, driveway parking, and ample visitor parking nearby. With its desirable corner location, functional layout, and excellent access to everyday amenities, this is a wonderful opportunity to make Ironwood Terraces your next home.
Broker: Luxmore Realty
MLS®#: R3163599
Open House Times
Saturday, Sep 12th
2:00pm - 4:00pm
Add to calendar
Property details
Parking:
2
Parking type:
Detached Garage
Property type:
Townhouse
Heating type:
Baseboard
Style:
Townhouse
Ensuite laundry:
No
MLS Size:
1420 sqft
Listed on:
Sep 9, 2026
Show all details
Rooms
NameSizeFeatures
Living Room
12.75 x 18.92 ft
Kitchen
11.75 x 13.33 ft
Utility
4.58 x 6.58 ft
Show all
Instant estimate:
orto view instant estimate
$28,178
lower than listed price
i
High
$990,947
Mid
$946,821
Low
$911,842
Have a home? See what it's worth with an instant estimate

Use our AI-assisted tool to get an instant estimate of your home's value, up-to-date neighbourhood sales data, and tips on how to sell for more.

Outdoor Patio

Included in Maintenance Fees

Garbage Pickup
Gardening
Management
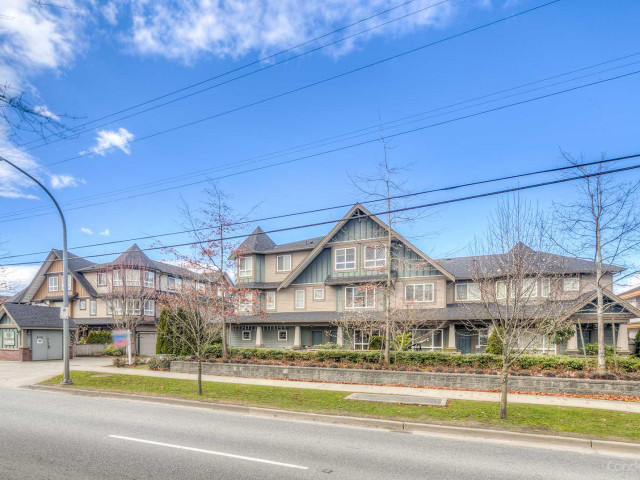
Ironwood Terrace

Ironwood Terrace

11511 Steveston Hwy

For sale 0
|
For rent 0
8 - 11711 Steveston Highway
1/10
$868,000
92 days
8 - 11711 Steveston Highway
3BD
3BA
2 Parking
1,287 sqft
Maint. Fee $387
MLS#: R3134410
Nu Stream Realty Inc.
92 days
3 - 10800 No. 5 Road
1/40
$928,800
79 days
3 - 10800 No. 5 Road
2BD
3BA
3 Parking
1,278 sqft
Maint. Fee $590
MLS#: R3138672
RE/MAX Crest Realty
79 days
11 - 10999 Steveston Highway
1/21
$899,000
190 days
11 - 10999 Steveston Highway
3BD
3BA
2 Parking
1,250 sqft
Maint. Fee $303
MLS#: R3095452
RE/MAX City Realty
190 days
1 - 10771 Mortfield Road
1/34
$879,800
36 days
1 - 10771 Mortfield Road
3BD
2BA
2 Parking
1,423 sqft
Maint. Fee $450
MLS#: R3152510
RE/MAX Westcoast
36 days

About 26 - 11511 Steveston Highway

Located at 26 - 11511 Steveston Highway, this Richmond townhouse is available for sale. It has been listed at $974999 since September 2026. This townhouse has 3 beds, 3 bathrooms and is 1420 sqft. Situated in Richmond's Broadmoor | Shellmont | Gilmore neighbourhood, City Centre | Brighouse, East Richmond, Fraser Lands and East Cambie are nearby neighbourhoods.

There are a lot of great restaurants around 11511 Steveston Hwy. If you can't start your day without caffeine fear not, your nearby choices include Starbucks. Groceries can be found at Popeye's Supplements which is only steps away and you'll find Ironwood Dental Centre a short distance away as well. Love being outside? Look no further than Gardens Agricultural Park and Kidd Neighbourhood School Park, which are both only steps away.

Transit riders take note, 11511 Steveston Hwy is only steps away to the closest public transit Bus Stop (Eastbound Steveston Hwy @ Coppersmith Place) with route Bridgeport Station/three Road, route Four Road/brighouse Station, and more.

mls reciprocity

Disclaimer: This representation is based in whole or in part on data generated by the Chilliwack & District Real Estate Board, Fraser Valley Real Estate Board or Greater Vancouver REALTORS® which assumes no responsibility for its accuracy. MLS®, REALTOR® and the associated logos are trademarks of The Canadian Real Estate Association.
