


Maintenance fees
$399.64
Locker
Owned
Exposure
-
Possession
-
Price per sqft
$726
Taxes
-
Outdoor space
-
Age of building
0 years old
See what's nearby
Description
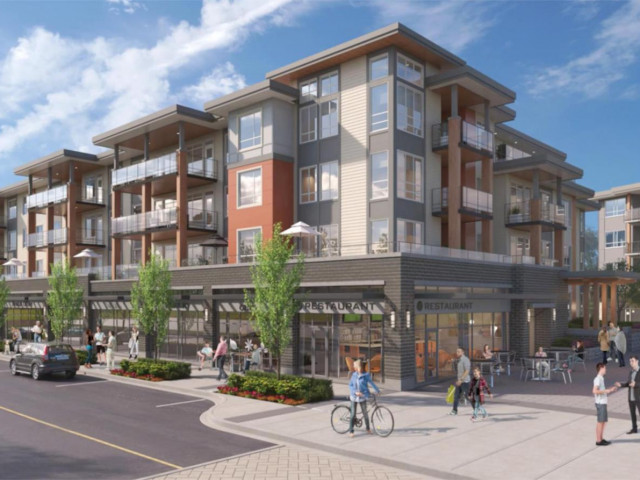
This fourth-floor sub-penthouse 2 Bed home enjoys 826 SF with heating and cooling plus a private balcony with a gas hookup. Located in the West Building, this home enjoys access to an amenity room and a fully furnished gym, plus two children’s play areas. Includes 2 tandem parking + storage. This move-in ready home offers unbeatable convenience at its doorstep, including a grocery store, daycare, and cafe (coming soon), dining options, personal services, dentist, doctor, pharmacy, optometrist, chiro/physio/massage, Hamilton Elementary School and Community Centre. All homes are PTT exempt plus GST exempt for First-Time Home Buyers. Own for what you currently pay in rent- stop waiting, start building equity! Showhome open Saturdays & Sundays from 2-4pm. (closed oct 11th).
Broker: RE/MAX Westcoast
MLS®#: R3162740
Open House Times
Saturday, Oct 24th
2:00pm - 4:00pm
Sunday, Oct 25th
2:00pm - 4:00pm
Saturday, Oct 31st
2:00pm - 4:00pm
Sunday, Nov 1st
2:00pm - 4:00pm
Saturday, Nov 7th
2:00pm - 4:00pm
Sunday, Nov 8th
2:00pm - 4:00pm
Saturday, Nov 14th
2:00pm - 4:00pm
Sunday, Nov 15th
2:00pm - 4:00pm
Saturday, Nov 21st
2:00pm - 4:00pm
Sunday, Nov 22nd
2:00pm - 4:00pm
Saturday, Nov 28th
2:00pm - 4:00pm
Sunday, Nov 29th
2:00pm - 4:00pm
Property details
Neighbourhood:
Parking:
2
Parking type:
Detached Garage
Property type:
Condo Apt
Heating type:
Forced Air
Style:
Apartment/Condo
Ensuite laundry:
No
MLS Size:
826 sqft
Listed on:
Sep 9, 2026
Show all details
Rooms
| Name | Size | Features |
|---|---|---|
Living Room | 20.00 x 11.50 ft | |
Bedroom | 10.00 x 9.00 ft | |
Primary Bedroom | 11.50 x 9.50 ft |
Show all
Instant estimate:
orto view instant estimate
$10,653
higher than listed pricei
High
$635,681
Mid
$610,553
Low
$590,968
Have a home? See what it's worth with an instant estimate
Use our AI-assisted tool to get an instant estimate of your home's value, up-to-date neighbourhood sales data, and tips on how to sell for more.
Included in Maintenance Fees
Water

1/31
$599,999
11 days
2BD
2BA
2 Parking
861 sqft
Maint. Fee $415
MLS#: R3173697
Woodhouse Realty

1/29
$649,000
180 days
2BD
2BA
2 Parking
827 sqft
Maint. Fee $380
MLS#: R3114982
Nu Stream Realty Inc.

1/32
$619,900
1 day
2BD
2BA
2 Parking
859 sqft
Maint. Fee $442
MLS#: R3176766
RE/MAX Westcoast

1/37
$599,900
11 days
2BD
2BA
2 Parking
859 sqft
Maint. Fee $442
MLS#: R3174328
RE/MAX Westcoast
