43 - 10511 No. 5 Road, Richmond

43 - 10511 No. 5 Road
+30
4
 bed
3
 bath
2
 parking
1604
 sqft
Townhouse
* This unit size is calculated from condos.ca data
$1,288,000
For Sale
170 days
 on site
$1,288,000
* This unit size is calculated from condos.ca data
Click to open the pre-gallery to get the direction
Maintenance fees
$439.07
Locker
None
Exposure
-
Possession
-
Price per sqft
$803
Taxes
$4,399.88 (2024)
Outdoor space
Balcony, Patio
Age of building
6 years old
See what's nearby
Description
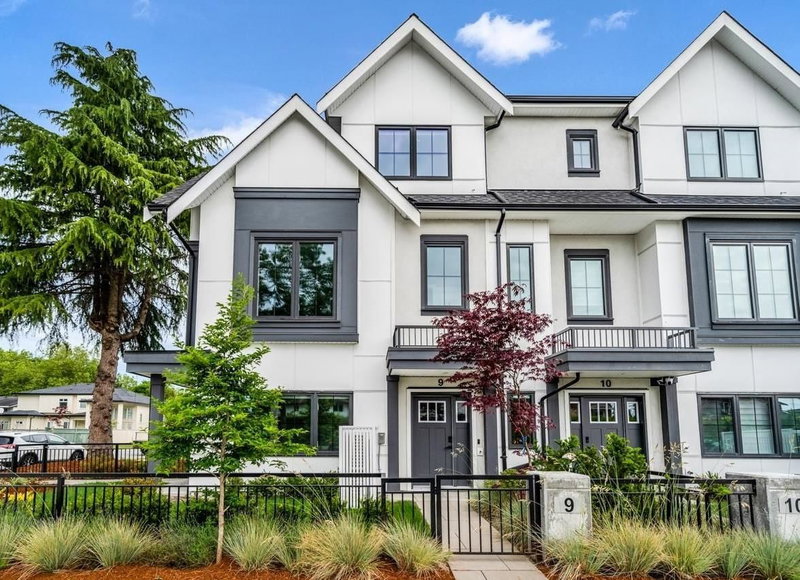
“Five Road” by renowned anthem, This spacious, quiet, inside, corner unit boasts a rare south-west-north exposure. Loads of big window throughout the unit allowing more natural lighting come inside. One bedroom on first floor, and the home includes a spacious main kitchen with a large island, plus a windowed wok kitchen. Side-by-side 2-car garage equipped for EV charging, a fenced front yard with a private patio. High ceilings on the main and upper floor. The south-facing living room and a nice deck off the family room add to the appeal. Ideally situated near Ironwood Mall with quick access to Hwy 99. Do Not miss this popular property. Open House: Aug 23, Sun, 2-4pm
Broker: RE/MAX City Realty
MLS®#: R3103188
Property details
Parking:
2
Parking type:
Detached Garage
Property type:
Townhouse
Heating type:
Baseboard,
Style:
Townhouse
Ensuite laundry:
No
MLS Size:
1604 sqft
Listed on:
Mar 24, 2026
Show all details
Rooms
NameSizeFeatures
Living Room
13.00 x 16.33 ft
Dining Room
14.92 x 11.25 ft
Kitchen
13.58 x 8.83 ft
Show all
Instant estimate:
orto view instant estimate
$57,194
lower than listed price
i
High
$1,288,167
Mid
$1,230,806
Low
$1,185,335
Have a home? See what it's worth with an instant estimate

Use our AI-assisted tool to get an instant estimate of your home's value, up-to-date neighbourhood sales data, and tips on how to sell for more.

9 - 9500 Garden City Road
1/30
$1,388,000
230 days
9 - 9500 Garden City Road
4BD
4BA
2 Parking
1,569 sqft
Maint. Fee $506
MLS#: R3082797
Dracco Pacific Realty
230 days
8 - 7780 Bridge Street
1/24
$1,258,000
63 days
8 - 7780 Bridge Street
3BD
3BA
2 Parking
1,454 sqft
Maint. Fee $460
MLS#: R3144571
RE/MAX Crest Realty
63 days
2 - 8477 Williams Road
1/22
$1,399,900
9 days
2 - 8477 Williams Road
4BD
3BA
2 Parking
1,684 sqft
Maint. Fee $218
MLS#: R3160651
Youlive Realty
9 days
17 - 5510 Admiral Way
1/37
$1,099,000
37 days
17 - 5510 Admiral Way
3BD
3BA
2 Parking
1,583 sqft
Maint. Fee $398
MLS#: R3152312
Sutton Group Seafair Realty
37 days

About 43 - 10511 No. 5 Road

43 - 10511 No. 5 Road is a Richmond townhouse for sale. 43 - 10511 No. 5 Road has an asking price of $1288000, and has been on the market since March 2026. This 1604 sqft townhouse has 4 beds and 3 bathrooms. 43 - 10511 No. 5 Road resides in the Richmond Broadmoor | Shellmont | Gilmore neighbourhood, and nearby areas include City Centre | Brighouse, East Richmond, Fraser Lands and East Cambie.

Some good places to grab a bite are Petro-Canada, A&W Canada or Shawarma Palace. Venture a little further for a meal at one of Broadmoor | Shellmont | Gilmore neighbourhood's restaurants. If you love coffee, you're not too far from Starbucks located at 11660 Steveston Hwy. Groceries can be found at Popeye's Supplements which is only a 3 minute walk and you'll find Ironwood Chiropractic a 3-minute walk as well. For nearby green space, Gardens Agricultural Park and Kidd Neighbourhood School Park could be good to get out of your townhouse and catch some fresh air or to take your dog for a walk.

If you are looking for transit, don't fear, Five Road has a public transit Bus Stop (Southbound No. 5 Rd @ Seacliff Rd) a short walk. It also has route Five Road/cambie, and route Brighouse/ironwood/riverport close by.

mls reciprocity

Disclaimer: This representation is based in whole or in part on data generated by the Chilliwack & District Real Estate Board, Fraser Valley Real Estate Board or Greater Vancouver REALTORS® which assumes no responsibility for its accuracy. MLS®, REALTOR® and the associated logos are trademarks of The Canadian Real Estate Association.
