


Maintenance fees
$448.85
Locker
Owned
Exposure
W
Possession
Flexible
Price per sqft
$462 - $527
Taxes
$2,690 (2025)
Outdoor space
Balcony, Patio
Age of building
32 years old
See what's nearby
Description
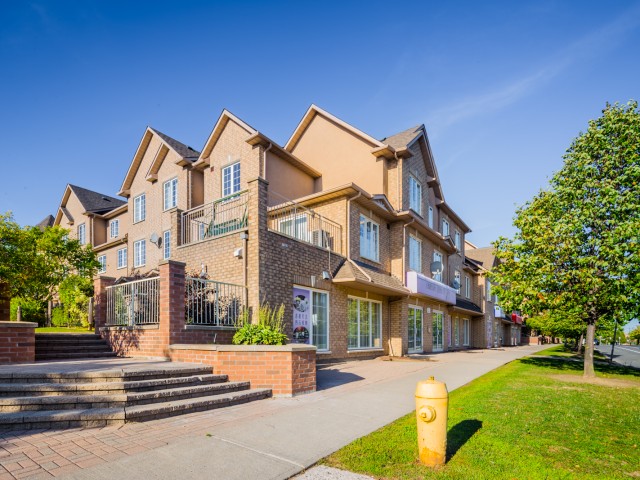
One of the Largest and Most Functional Layouts in the Complex, Fully Renovated Living Space with Beautiful Views Overlooking the Private Playground from Your Balcony. A True Turnkey Gem in the Heart of Richmond Hill. This Elegant 3-Bedroom, 3-Bathroom Townhome Features a Bright Open-Concept Main Floor with Thoughtfully Curated Finishes, Pot Lights Throughout All Levels, and a Seamless Blend of Style and Functionality. The Second Level Offers Two Generously Sized Bedrooms, While the Entire Third Floor Is Dedicated to a Private Loft-Style Primary Retreat with Ample Space for a Sitting Area, Home Office, or Reading Nook, Delivering Exceptional Privacy and Flexibility. Enjoy Peaceful, Green Views and Family-Friendly Surroundings Right Outside Your Door, Along with the Convenience of Two Separate Parking Spaces and Owned Furnace, Air Conditioner, and Hot Water Tank - No Monthly Rental Fees. Ideally Located Just Steps to Yonge Street, Transit, Hillcrest Mall, T&T Supermarket, Parks, and Top-Ranked Schools, Offering the Perfect Blend of Space, Style, and Unbeatable Convenience.
Broker: RE/MAX EPIC REALTY
MLS®#: N13679210
Open House Times
Sunday, Sep 27th
2:00pm - 4:00pm
Property details
Neighbourhood:
Parking:
2
Parking type:
Underground
Property type:
Condo Townhouse
Heating type:
Fan Coil
Style:
Multi-Level
Ensuite laundry:
Yes
Corp #:
YRCC-861
MLS Size:
1400-1599 sqft
Listed on:
Aug 15, 2026
Show all details
Rooms
| Name | Size | Features |
|---|---|---|
Kitchen | 11.4 x 10.0 ft | |
Primary Bedroom | 18.0 x 13.0 ft | |
Bedroom 3 | 12.0 x 9.2 ft |
Show all
Instant estimate:
orto view instant estimate
$14,799
lower than listed pricei
High
$740,345
Mid
$723,201
Low
$681,694
Have a home? See what it's worth with an instant estimate
Use our AI-assisted tool to get an instant estimate of your home's value, up-to-date neighbourhood sales data, and tips on how to sell for more.
Visitor Parking
BBQ Permitted
Included in Maintenance Fees
Water
Common Element
Building Insurance

1/21
$758,000
13 days
3BD
3BA
1 Parking
1,200-1,399 sqft
Maint. Fee $449
MLS#: N13772364
UNION CAPITAL REALTY

1/21
$688,000
7 days
3BD
3BA
2 Parking
1,200-1,399 sqft
Maint. Fee $335
MLS#: N13795858
MASTER`S TRUST REALTY INC.

1/31
$667,000
51 days
3BD
3BA
1 Parking
1,200-1,399 sqft
Maint. Fee $520
MLS#: N13631726
MASTER`S CHOICE REALTY INC.

1/35
$699,000
43 days
3BD
3BA
1 Parking
1,400-1,599 sqft
Maint. Fee $581
MLS#: N13664954
HOMELIFE NEW WORLD REALTY INC.