


Maintenance fees
$1,252.34
Locker
None
Exposure
SW
Possession
2026-11-24
Price per sqft
$492
Taxes
$3,048.01 (2026)
Outdoor space
Balcony, Patio
Age of building
36 years old
See what's nearby
Description
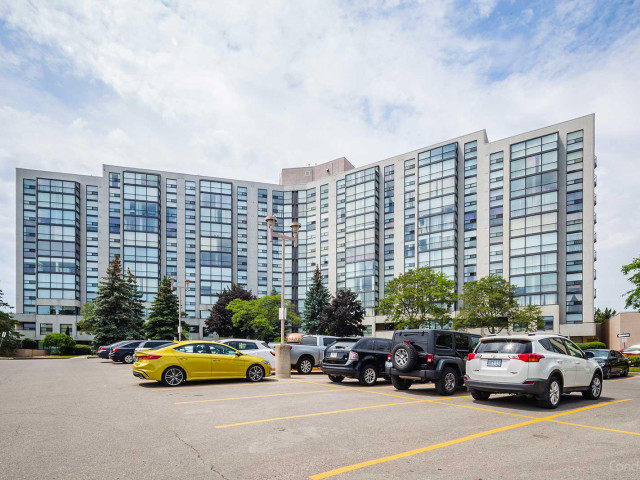
Discover a welcoming retreat in Richmond Hill's desirable Harding neighbourhood. This well-cared-for corner suite in the sought-after Dynasty Building offers two bedrooms, two bathrooms, and a bright, open feel throughout.One of its standout features is the spacious solarium with panoramic views, where floor-to-ceiling windows bring in abundant sunshine and showcase southwest-facing views of leafy trees, gardens, and nearby parkland. Make it your work-from-home space, a peaceful reading corner, a dining area-or an extra bedroom to suit your needs.The primary bedroom includes custom closet organizers and its own ensuite. A separate laundry room adds practical storage, while the building's extensive amenities make everyday living feel like a getaway: swim in the indoor pool, unwind in the sauna, work out in the fitness centre, or enjoy the squash court, billiards room, theatre, party room, outdoor cabana, and recreation facilities. The gated community also provides 24-hour gatehouse security and ample visitor parking.Everything you need is close by, from transit, parks, the library, shops, restaurants, and Yonge Street to Hillcrest Mall, highly regarded schools, and major highways. Come see the space, sunshine, and lifestyle this inviting condo has to offer.
Broker: SUTTON GROUP-HERITAGE REALTY INC.
MLS®#: N14115248
Property details
Neighbourhood:
Parking:
Yes
Parking type:
-
Property type:
Condo Apt
Heating type:
Forced Air
Style:
Apartment
Ensuite laundry:
Yes
Corp #:
YRCC-755
MLS Size:
1200-1399 sqft
Listed on:
Oct 25, 2026
Show all details
Rooms
| Name | Size | Features |
|---|---|---|
Living Room | 24.1 x 11.8 ft | |
Laundry | 10.7 x 5.7 ft | |
Bedroom 2 | 14.6 x 8.8 ft |
Show all
Instant estimate:
orto view instant estimate
$15,065
lower than listed pricei
High
$711,742
Mid
$694,835
Low
$666,300
Have a home? See what it's worth with an instant estimate
Use our AI-assisted tool to get an instant estimate of your home's value, up-to-date neighbourhood sales data, and tips on how to sell for more.
Parking Garage
Pet Restriction
Sauna
Security Guard
Security System
Indoor Pool
Included in Maintenance Fees
Cable TV
Heat
Hydro
Water
Common Element

1/42
$739,999
46 days
2BD
2BA
1 Parking
1,200-1,399 sqft
Maint. Fee $1,081
MLS#: N13760710
SOTHEBY'S INTERNATIONAL REALTY CANADA

1/49
$659,000
47 days
2+1BD
2BA
2 Parking
1,200-1,399 sqft
Maint. Fee $1,103
MLS#: N13756498
RE/MAX REALTRON REALTY INC.

1/35
$755,000
47 days
2+1BD
2BA
1 Parking
1,200-1,399 sqft
Maint. Fee $1,190
MLS#: N13754534
RE/MAX EXPERTS

1/44
$749,000
88 days
2BD
2BA
2 Parking
1,400-1,599 sqft
Maint. Fee $1,250
MLS#: N13618336
EXP REALTY