About C840 - BURNET
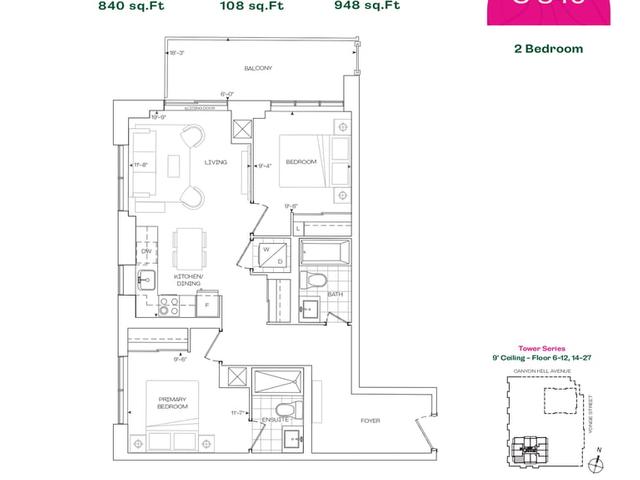
C840 - Burnet is a Richmond Hill floorplan for precon. C840 - Burnet has an asking price of $767900, and has been on the market since October 2026. This 840 sqft floorplan has 2 beds and 2 bathrooms. C840 - Burnet resides in the Richmond Hill Westbrook neighbourhood, and nearby areas include Devonsleigh, Crosby, Mill Pond and Jefferson.
Some good places to grab a bite are General Thai & Chinese Cuisine, Harvey's or Markham Station. Venture a little further for a meal at one of Westbrook neighbourhood's restaurants. If you love coffee, you're not too far from Tim Hortons located at 11005 Yonge St. Nearby grocery options: Longo's is not far.
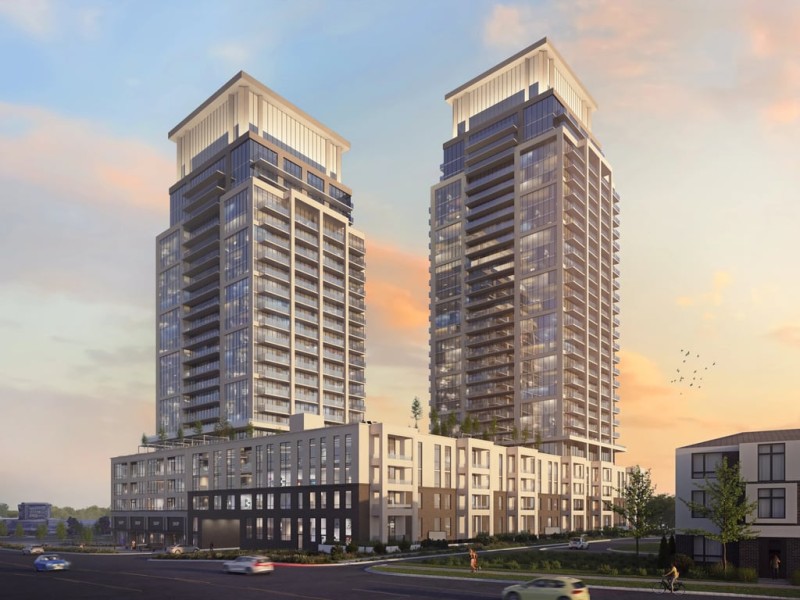
If you are looking for transit, don't fear, Rise & Rose Condos (Tower 1 & 2) has a public transit Bus Stop (CANYON HILL AV / YONGE ST) nearby. It also has route Trench close by.