About E1145 - BURNET
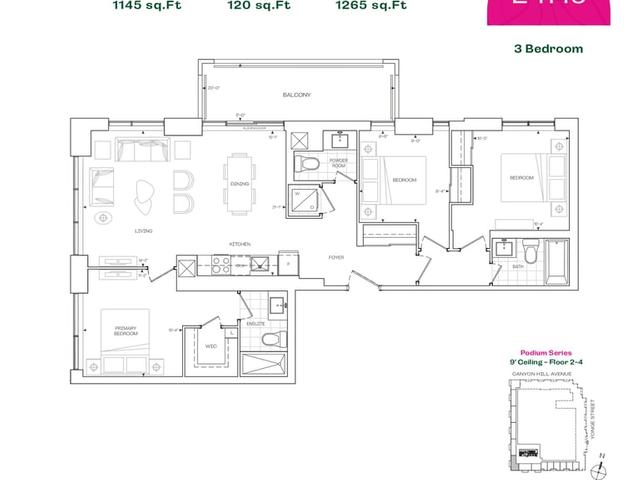
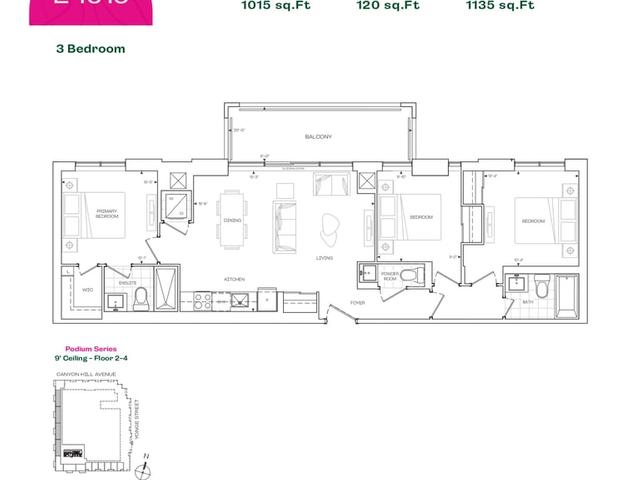
Located at E1145 - Burnet, this Richmond Hill floorplan is available for precon. It was listed at $933900 in September 2026 and has 3 beds and 2 bathrooms. Situated in Richmond Hill's Westbrook neighbourhood, Devonsleigh, Crosby, Mill Pond and Jefferson are nearby neighbourhoods.
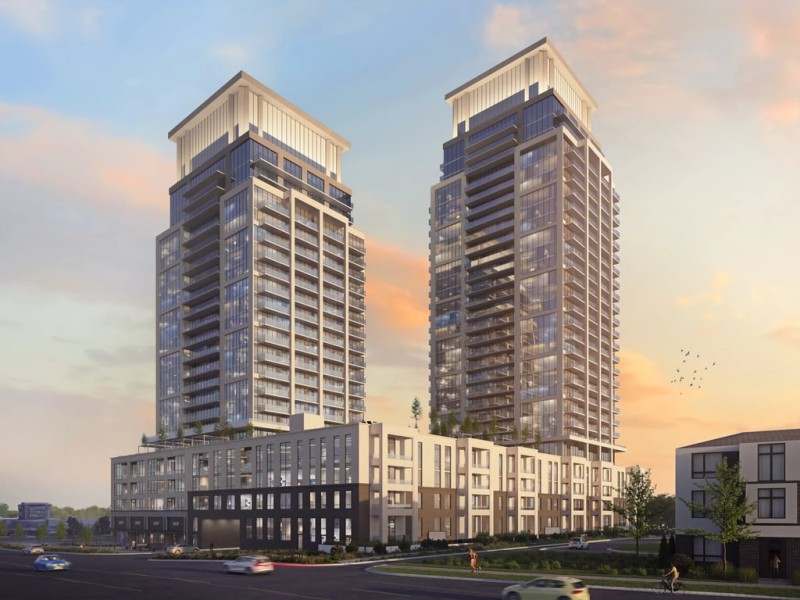
There are a lot of great restaurants around Rise & Rose Condos (Tower 1 & 2). If you can't start your day without caffeine fear not, your nearby choices include Tim Hortons. For grabbing your groceries, Longo's is not far.
Living in this Westbrook floorplan is easy. There is also CANYON HILL AV / YONGE ST Bus Stop, a short distance away, with route Trench, route Langstaff Ss Via Shaftsbury, and more nearby.