Garden, Richmond Hill

Garden
Garden
Garden
Pre-construction
1/1
3
 bed
2
 bath
2032
 sqft
From $1,228,000
For Sale
Floorplan
From $1,228,000
Click to open the pre-gallery to get the direction
Le Sentier
120 Elgin Mills Rd W
Construction Status: Pre-construction
Selling Status: Selling Now
Occupancy: -
Price per sqft
$604
Occupancy
-
Exposure
-
See what's nearby
Pre-con Pricing
Coming Soon
Deposit Structure
Coming Soon
Incentives
Contact our building expert to learn about possible incentives.
Meadow - Corner
1/1
$1,278,000
14 days
Meadow - Corner
3BD
2BA
0 Parking
2,023 sqft
14 days
Grove - Corner
1/1
$1,118,700
14 days
Grove - Corner
3BD
2BA
0 Parking
1,805 sqft
14 days
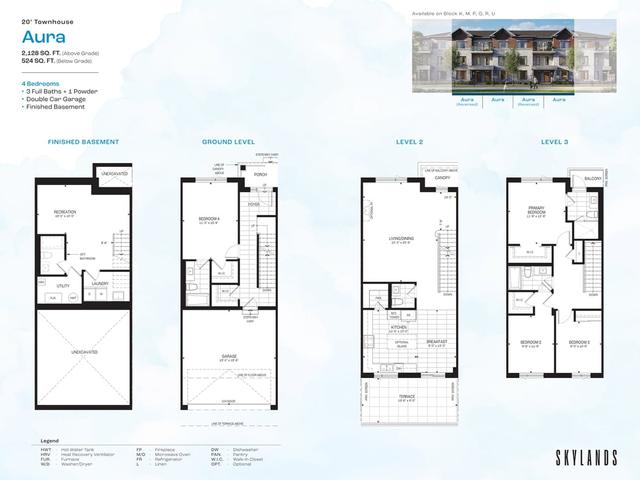
Aura End Unit
1/1
$1,295,000
39 days
Aura End Unit
4BD
3BA
0 Parking
2,189 sqft
Maint. Fee $306
39 days
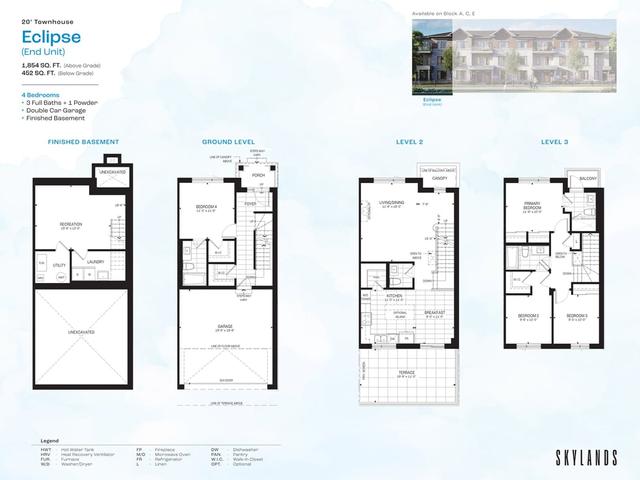
Eclipse End Unit
1/1
$1,185,000
39 days
Eclipse End Unit
4BD
3BA
0 Parking
1,854 sqft
Maint. Fee $260
39 days

About Garden

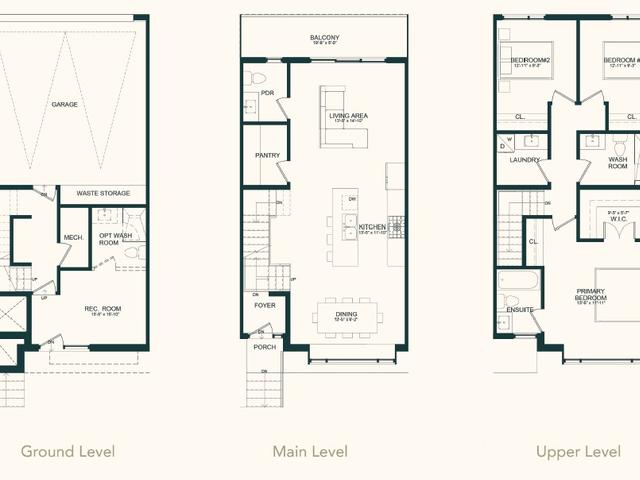
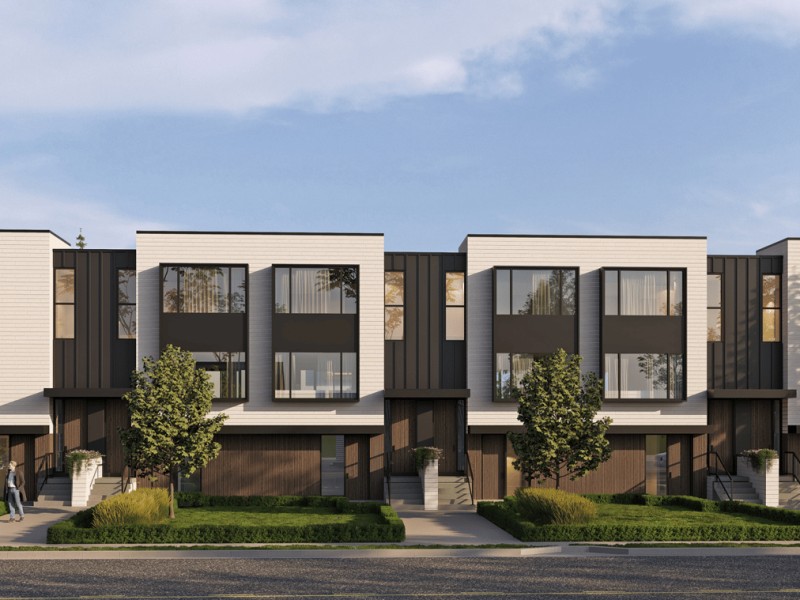
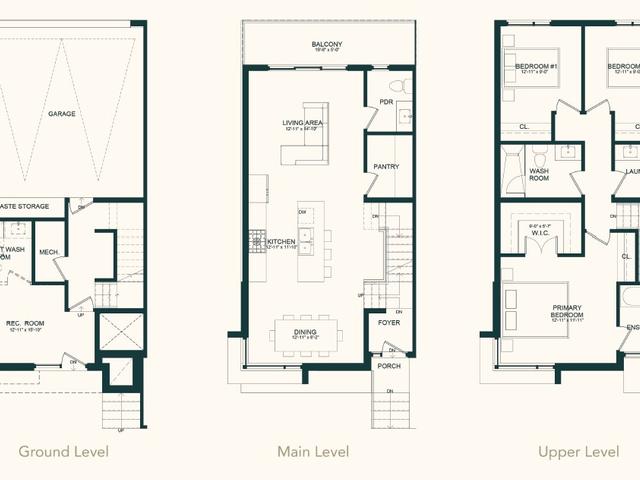
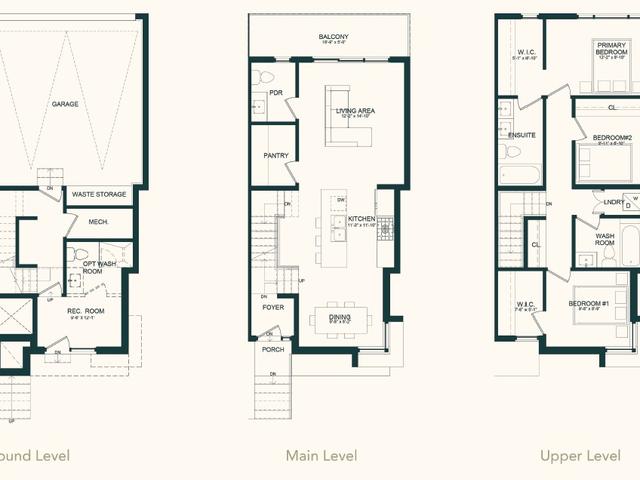
Garden is a Richmond Hill floorplan for precon. Garden has an asking price of $1228000, and has been on the market since October 2026. This floorplan has 3 beds, 2 bathrooms and is 2032 sqft. Garden resides in the Richmond Hill Westbrook neighbourhood, and nearby areas include Mill Pond, Crosby, Devonsleigh and Harding.

Want to dine out? There are plenty of good restaurant choices not too far from Le Sentier.Grab your morning coffee at Starbucks located at 10830 Yonge St. For groceries there is Persia Bakery & Kabob which is a 3-minute walk.

Living in this Westbrook floorplan is easy. There is also ELGIN MILLS RD / CREEKVIEW AV Bus Stop, a short distance away, with route Elgin Mills nearby.