


Size
-
Lot size
1472 sqft
Street frontage
-
Possession
Flexible
Price per sqft
$400 - $500
Taxes
$2,455.14 (2026)
Parking Type
-
Style
3-Storey
See what's nearby
Description
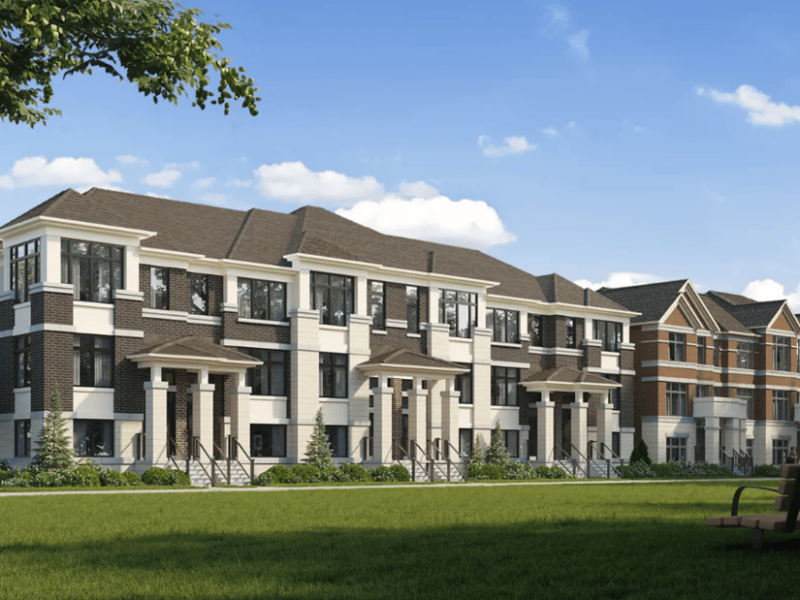
End Unit Townhouse In The Desirable Rural Richmond Hill Community! Modern Three-Storey Design With Approximately 2,200 Sq. Ft. Of Living Space. Bright And Open-Concept Layout With $$$$ Spent On Upgrades. Freshly Painting Throughout, Brand New Replaced Vinyl Flooring On The First And Third Floors. Upgraded Light Fixtures Throughout. Third Floor Features 9-Ft Ceilings, 3 Spacious Bedrooms, And A Primary Suite With His & Her Closets, 4-Piece Ensuite, And Walk-Out Balcony. Main Floor Offers Direct Garage Access And An Open-Concept Office, Easily Convertible Into A Bedroom, Ideal For Multi-Generational Living. Prime Location Close To Hwy 404, Richmond Green Secondary School, GO Station, Transit, Costco, Shopping Plazas, Parks, And Everyday Conveniences.
Broker: ANJIA REALTY
MLS®#: N13753858
Property details
Parking:
3
Parking type:
-
Property type:
Att/Row/Twnhouse
Heating type:
Forced Air
Style:
3-Storey
MLS Size:
2000-2500 sqft
Lot front:
22 Ft
Lot depth:
64 Ft
Listed on:
Sep 8, 2026
Show all details
Rooms
| Level | Name | Size | Features |
|---|---|---|---|
Second | Family Room | 19.7 x 10.2 ft | |
Second | Living Room | 14.7 x 11.2 ft | |
Second | Kitchen | 20.6 x 8.4 ft |
Show all
Instant estimate:
orto view instant estimate
$4,253
higher than listed pricei
High
$1,027,035
Mid
$1,003,253
Low
$945,671
Have a home? See what it's worth with an instant estimate
Use our AI-assisted tool to get an instant estimate of your home's value, up-to-date neighbourhood sales data, and tips on how to sell for more.
Outdoor Patio

1/37
$1,084,000
94 days
3BD
3BA
2 Parking
2,000-2,500 sqft
MLS#: N13494584
RESIDENTIAL DEVELOPMENT SERVICES INC.

1/38
$1,088,000
1 day
3BD
4BA
2 Parking
2,000-2,500 sqft
MLS#: N13833002
HOMELIFE BROADWAY REALTY INC.

1/39
Just listed
$1,080,000
3 hours
3BD
4BA
2 Parking
2,000-2,500 sqft
MLS#: N13837782
HOMELIFE LANDMARK REALTY INC.
