


Size
-
Lot size
1272 sqft
Street frontage
-
Possession
2026-08-14
Price per sqft
$534 - $712
Taxes
-
Parking Type
-
Style
3-Storey
See what's nearby
Description
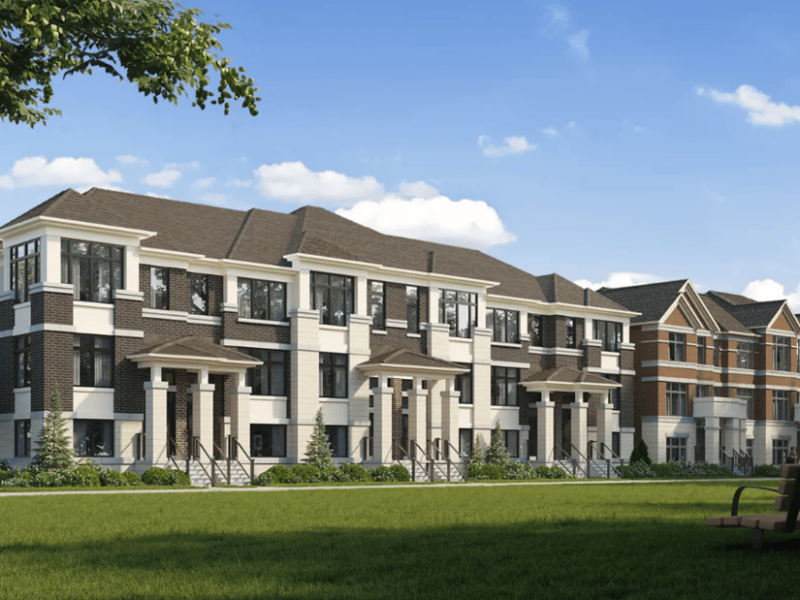
Stunning 1 Year New 3-story 4br, 4Wr & Double Car Garage Townhouse In Highly Desirable Neighbourhood of Richmond Hill! Functional Open Concept Layout With Lots Of Natural Light! Soaring 12.5' ft Ceiling in Entrance/Foyer, 10' Ceiling On Main & 9' on Upper Floor. The Open Concept Modern Kitchen Boasts Quartz Countertops, Central Island With Breakfast Bar and Stainless Steel Appliances. Dinning Room Walk-Out To Balcony. Primary Bedroom With 5 Piece Ensuite & W/I Closet. Ground-Floor Bedroom W/3 Pc Washroom Is Ideal For Guests Or In-Laws. Convenient Access To Public Transit, Highway 404/407, Go Station, Parks, Top Schools, Costco, Restaurants, And Shopping Centers.
Broker: HOMELIFE LANDMARK REALTY INC.
MLS®#: N13522550
Property details
Parking:
3
Parking type:
-
Property type:
Att/Row/Twnhouse
Heating type:
Forced Air
Style:
3-Storey
MLS Size:
1500-2000 sqft
Lot front:
19 Ft
Lot depth:
64 Ft
Listed on:
Jul 4, 2026
Show all details
Rooms
| Level | Name | Size | Features |
|---|---|---|---|
Main | Dining Room | 14.3 x 10.2 ft | |
Main | Great Room | 18.0 x 11.0 ft | |
Lower | Bedroom 4 | 11.0 x 10.0 ft |
Show all
Instant estimate:
orto view instant estimate
$43,294
higher than listed pricei
High
$1,137,637
Mid
$1,111,294
Low
$1,047,511
Have a home? See what it's worth with an instant estimate
Use our AI-assisted tool to get an instant estimate of your home's value, up-to-date neighbourhood sales data, and tips on how to sell for more.
Outdoor Patio

1/48
$1,050,000
12 days
4BD
3BA
2 Parking
1,500-2,000 sqft
MLS#: N13554882
RE/MAX REALTRON REALTY INC.

1/44
$1,020,000
25 days
4BD
4BA
2 Parking
1,500-2,000 sqft
MLS#: N13502772
T-ONE GROUP REALTY INC.,

1/37
$988,000
7 days
4BD
4BA
4 Parking
1,500-2,000 sqft
MLS#: N13579452
RE/MAX ELITE REAL ESTATE

1/50
$999,990
35 days
3BD
3BA
2 Parking
1,500-2,000 sqft
MLS#: N13467806
6H REALTY INC.