


Maintenance fees
$398.05
Locker
None
Exposure
-
Possession
-
Price per sqft
$744
Taxes
$2,626.24 (2026)
Outdoor space
-
Age of building
21 years old
See what's nearby
Description
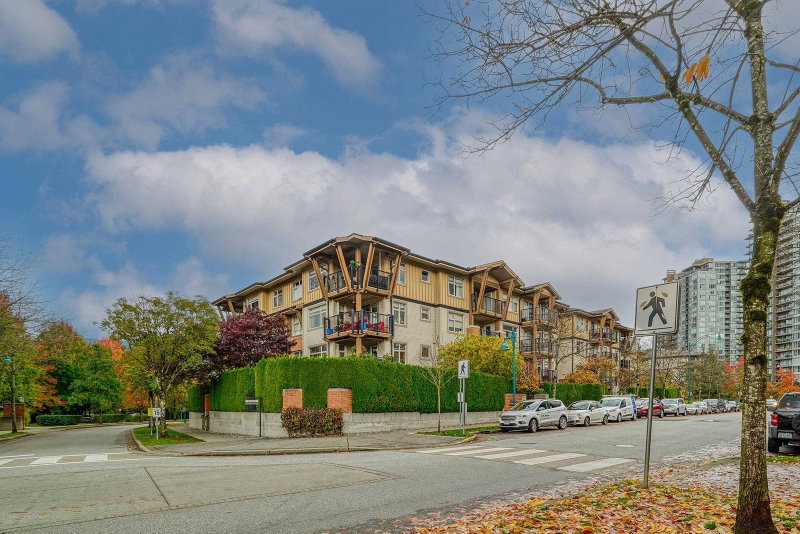
Welcome to The Tides!This spacious 1-bdr + den has been beautifully renovated from top to bottom and is perfectly situated to enjoy the very best of Port Moody living! The stylish new kitchen features quartz countertops, all-new cabinetry, complemented by a fully updated bathroom with gorgeous floor-to-ceiling tile, new vanity and mirrors. Fresh paint, new flooring thru out and a striking feature fireplace complete the look. Enjoy the open-concept layout, versatile den/flex space, oversized deck , plus a generous walk-in laundry room with convenient in-suite storage. World-class amenities at the Canoe Club include an outdoor pool, hot tub, gym, theatre and guest suites. Just steps to Divano Coffee, SkyTrain, West Coast Express and Rocky Point Park.Open House Sun. Nov 8th 2 to 4 pm.
Broker: Royal LePage West Real Estate Services
MLS®#: R3181105
Open House Times
Sunday, Nov 8th
1:00pm - 3:00pm
Property details
Neighbourhood:
Parking:
Yes
Parking type:
Underground
Property type:
Condo Apt
Heating type:
Electric
Style:
Apartment/Condo
Ensuite laundry:
Yes
MLS Size:
766 sqft
Listed on:
Nov 4, 2026
Show all details
Rooms
| Name | Size | Features |
|---|---|---|
Kitchen | 10.42 x 12.33 ft | |
Laundry | 4.00 x 5.00 ft | |
Den | 6.00 x 7.00 ft |
Show all
Instant estimate:
orto view instant estimate
$5,522
lower than listed pricei
High
$587,065
Mid
$564,378
Low
$542,611
Have a home? See what it's worth with an instant estimate
Use our AI-assisted tool to get an instant estimate of your home's value, up-to-date neighbourhood sales data, and tips on how to sell for more.
Elevator
Jacuzzi
Rec Room
Outdoor Pool
Included in Maintenance Fees
Water
Heat
Garbage Pickup
Gardening
Hot Water
Management
Recreation Facility


1/25
Just listed
$599,900
11 hours
1BD
1BA
1 Parking
671 sqft
Maint. Fee $351
MLS#: R3181178
Engel & Volkers Vancouver
1/32
$577,900
37 days
1BD
1BA
1 Parking
778 sqft
Maint. Fee $404
MLS#: R3170408
RE/MAX Sabre Realty Group

1/39
$608,000
105 days
2BD
2BA
1 Parking
777 sqft
Maint. Fee $423
MLS#: R3148903
RE/MAX Crest Realty

1/33
$575,000
20 days
1BD
1BA
2 Parking
652 sqft
Maint. Fee $337
MLS#: R3175789
Royal LePage Sterling Realty
