


Maintenance fees
$403.74
Locker
None
Exposure
-
Possession
-
Price per sqft
$661
Taxes
$2,523.27 (2026)
Outdoor space
Balcony, Patio
Age of building
20 years old
See what's nearby
Description
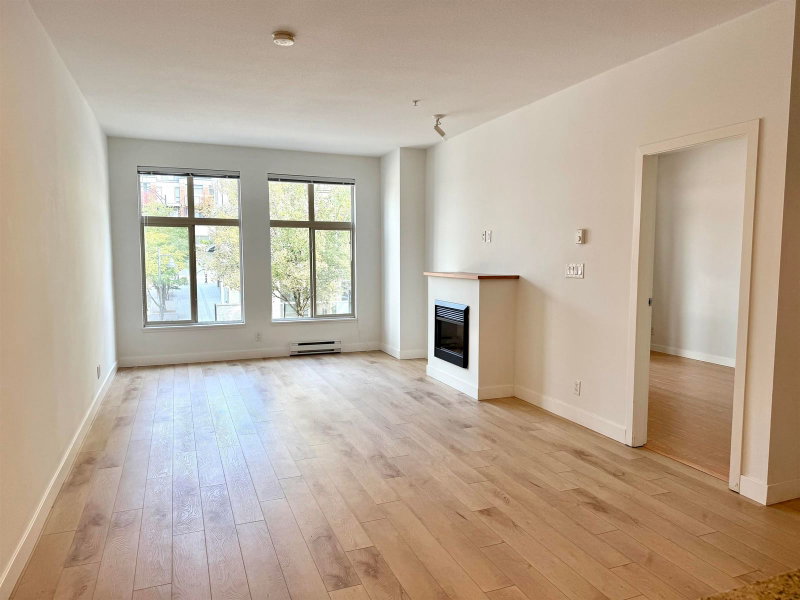
TIDES by Polygon in the heart of Klahanie! Offering approximately 1,000 sq ft of indoor/outdoor living, this spacious GROUND FLOOR 1 BED + DEN has an open-concept layout with plenty of room for full-sized furniture. Features include a gas range, large walk-in closet, 5-piece bathroom with dual sinks & soaker tub, plus a generous outdoor COVERED patio perfect for relaxing or entertaining. BONUS: 2 SIDE-BY-SIDE PARKING STALLS! Enjoy access to the incredible CANOE CLUB with outdoor pool, hot tub, steam room, gym, guest suites, media & party rooms and more. An unbeatable Port Moody lifestyle, walk to Rocky Point, waterfront trails, SkyTrain, West Coast Express, rec centre, shops, restaurants, breweries, Thrifty Foods, Starbucks & more. PETS WELCOME! OPEN HOUSE SAT SEPT 26 1:00-2:00pm
Broker: RE/MAX City Realty
MLS®#: R3168728
Property details
Neighbourhood:
Parking:
2
Parking type:
Detached Garage
Property type:
Condo Apt
Heating type:
Baseboard,
Style:
Apartment/Condo
Ensuite laundry:
Yes
MLS Size:
800 sqft
Listed on:
Sep 23, 2026
Show all details
Rooms
| Name | Size | Features |
|---|---|---|
Living Room | 10.58 x 10.50 ft | |
Kitchen | 13.50 x 11.42 ft | |
Dining Room | 10.83 x 10.00 ft |
Show all
Instant estimate:
orto view instant estimate
$14,115
lower than listed pricei
High
$535,374
Mid
$514,685
Low
$494,834
Have a home? See what it's worth with an instant estimate
Use our AI-assisted tool to get an instant estimate of your home's value, up-to-date neighbourhood sales data, and tips on how to sell for more.
Elevator
Jacuzzi
Rec Room
Outdoor Pool
Included in Maintenance Fees
Water
Heat
Garbage Pickup
Gardening
Hot Water
Management
Recreation Facility


1/31
$569,900
27 days
1BD
1BA
1 Parking
728 sqft
Maint. Fee $442
MLS#: R3166584
RE/MAX All Points Realty
1/40
$540,000
182 days
1BD
1BA
1 Parking
737 sqft
Maint. Fee $503
MLS#: R3111051
Team 3000 Realty Ltd.

1/40
$539,900
28 days
2BD
1BA
1 Parking
681 sqft
Maint. Fee $408
MLS#: R3166044
Royal LePage Sterling Realty

1/40
$578,800
29 days
1BD
1BA
1 Parking
742 sqft
Maint. Fee $457
MLS#: R3164863
TRG The Residential Group Downtown Realty
