

Maintenance fees
$637.97
Locker
Owned
Exposure
-
Possession
-
Price per sqft
$767
Taxes
$5,014.34 (2025)
Outdoor space
Balcony, Patio
Age of building
20 years old
See what's nearby
Description
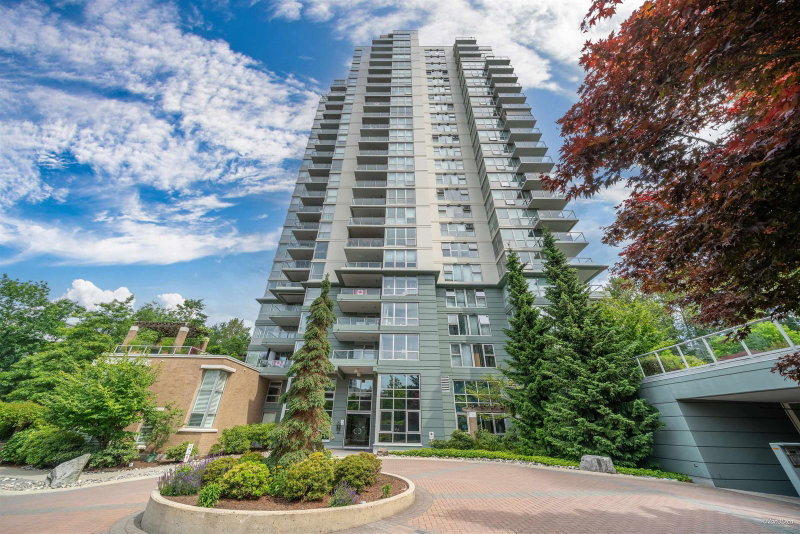
Welcome to this spacious and beautifully maintained 2-bedroom plus den, 2-bathroom home offering 1,500 sq. ft. of comfortable living space. Enjoy breathtaking panoramic views from this bright and airy residence, featuring granite countertops, hardwood flooring, abundance of closet space. The thoughtfully designed floor plan provides generous room sizes, a den perfect for a home office or guest space, including a huge private storage room conveniently located behind your parking stall. Outstanding amenities, including a fully equipped fitness centre, whirlpool, sauna, and steam room. Ideally situated close to shopping, recreation facilities, restaurants, SkyTrain, Eagle Ridge Hospital and community centre, this home offers the perfect blend of luxury, convenience, and lifestyle. Call today
Broker: RE/MAX All Points Realty
MLS®#: R3140461
Open House Times
Saturday, Sep 19th
2:00pm - 3:30pm
Property details
Neighbourhood:
Parking:
2
Parking type:
Detached Garage
Property type:
Condo Apt
Heating type:
Baseboard,
Style:
Apartment/Condo
Ensuite laundry:
No
MLS Size:
1499 sqft
Listed on:
Jun 26, 2026
Show all details
Rooms
| Name | Size | Features |
|---|---|---|
Living Room | 12.92 x 21.25 ft | |
Dining Room | 10.17 x 10.17 ft | |
Kitchen | 8.58 x 10.67 ft |
Show all
Instant estimate:
orto view instant estimate
$75,592
lower than listed pricei
High
$1,116,557
Mid
$1,073,408
Low
$1,032,007
Have a home? See what it's worth with an instant estimate
Use our AI-assisted tool to get an instant estimate of your home's value, up-to-date neighbourhood sales data, and tips on how to sell for more.
Security Guard
Included in Maintenance Fees
Water
Garbage Pickup
Gardening
Hot Water
Management
Recreation Facility


1/39
$1,149,900
20 days
3BD
2BA
2 Parking
1,338 sqft
Maint. Fee $552
MLS#: R3158677
RE/MAX All Points Realty

1/39
Just listed
$1,149,000
10 hours
2BD
2BA
2 Parking
1,372 sqft
Maint. Fee $596
MLS#: R3165368
RE/MAX All Points Realty

1/39
Just listed
$1,149,000
13 hours
3BD
2BA
2 Parking
1,372 sqft
Maint. Fee $596
MLS#: R3165231
RE/MAX All Points Realty

1/34
$979,900
27 days
3BD
2BA
2 Parking
1,333 sqft
Maint. Fee $568
MLS#: R3157002
Stilhavn Real Estate Services
