126 - 2200 Panorama Drive, Port Moody

126 - 2200 Panorama Drive
+21
3+1
 bed
4
 bath
2
 parking
2358
 sqft
Townhouse
* This unit size is calculated from condos.ca data
$1,588,000
Instant Estimate Not Available
For Sale
8 hours
 on site
$1,588,000
Instant Estimate Not Available
* This unit size is calculated from condos.ca data
Click to open the pre-gallery to get the direction
Maintenance fees
$748.49
Locker
None
Exposure
-
Possession
-
Price per sqft
$673
Taxes
$5,630.12 (2026)
Outdoor space
Balcony, Patio
Age of building
21 years old
See what's nearby
Description
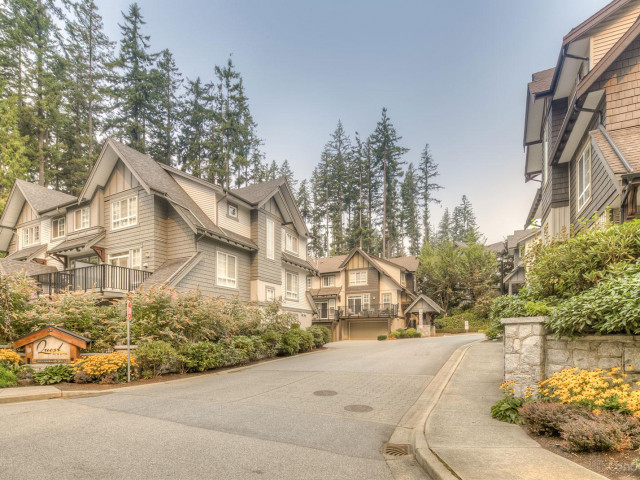
Rare ½-duplex style 4 bed, 3.5 bath townhouse in The Quest, in Heritage Woods. One of the largest in the complex, this meticulously kept 2,358 sq. ft. home sits at the top for easy access, natural light and exceptional privacy, with only one neighbour and greenspace on the other side. Bright open living and dining flow into a spacious kitchen with large island, plus a double garage with ample storage just off the kitchen. Upstairs are 3 beds + workspace nook, including a spacious primary with W/I closet and spa-like ensuite. Rare walkout lower level offers a 4th bed, full bath and rec room opening to a level, sundrenched, private fenced yard. Walk to top schools, parks & trails; minutes to Suter Brook, Rocky Point, transit & more. OPEN HOUSE SAT & SUN AUG 22 & 23 - 12pm-2pm.
Broker: Sutton Group-West Coast Realty
MLS®#: R3156317
Open House Times
Saturday, Aug 22nd
12:00pm - 2:00pm
Add to calendar
Sunday, Aug 23rd
12:00pm - 2:00pm
Add to calendar
Property details
Neighbourhood:
Parking:
2
Parking type:
Detached Garage
Property type:
Townhouse
Heating type:
Forced Air
Style:
Townhouse
Ensuite laundry:
Yes
MLS Size:
2358 sqft
Listed on:
Aug 17, 2026
Show all details
Rooms
NameSizeFeatures
Living Room
17.08 x 16.58 ft
Dining Room
9.42 x 12.17 ft
Kitchen
8.58 x 11.17 ft
Show all
Instant estimate:
Not Available

Insufficient data to provide an accurate estimate

i
High-
Mid-
Low-
Have a home? See what it's worth with an instant estimate

Use our AI-assisted tool to get an instant estimate of your home's value, up-to-date neighbourhood sales data, and tips on how to sell for more.

Indoor Child Play Area

Included in Maintenance Fees

Gardening
Management
Snow Removal
Quest

Quest

2200 Panorama Dr

For sale 0
|
For rent 0
37 Deerwood Place
1/10
$1,360,000
154 days
37 Deerwood Place
3BD
3BA
3 Parking
2,145 sqft
Maint. Fee $485
MLS#: R3100354
Macdonald Realty Westmar
154 days
21 - 1751 Paddock Drive
1/40
$1,349,800
27 days
21 - 1751 Paddock Drive
3+1BD
4BA
4 Parking
2,462 sqft
Maint. Fee $482
MLS#: R3148613
RE/MAX Sabre Realty Group
27 days
918 Baker Drive
1/24
$1,648,000
31 days
918 Baker Drive
4BD
3BA
4 Parking
2,404 sqft
MLS#: R3147667
Johnston Meier Insurance Agencies & Realty Ltd.
31 days
34 - 3306 Princeton Avenue
1/35
$1,438,000
110 days
34 - 3306 Princeton Avenue
4BD
5BA
3 Parking
2,473 sqft
Maint. Fee $466
MLS#: R3117298
Sutton Group - 1st West Realty
110 days

About 126 - 2200 Panorama Drive

126 - 2200 Panorama Drive is a Port Moody townhouse for sale. It was listed at $1588000 in August 2026 and has 3+1 beds and 4 bathrooms. 126 - 2200 Panorama Drive, Port Moody is situated in Heritage Mountain, with nearby neighbourhoods in Westwood Summit, Summitt View, Upper Eagle Ridge and Scott Creek.

Looking for your next favourite place to eat? There is a lot close to 2200 Panorama Dr.Grab your morning coffee at Beanery Coffeehouse & Eatery located at 2591 Panorama Dr. Groceries can be found at Grovedale Produce which is a 19-minute walk and you'll find Timbercrest Dental Clinic a 7-minute walk as well. For nearby green space, Park and Chestnut Way Park could be good to get out of your townhouse and catch some fresh air or to take your dog for a walk.

For those residents of 2200 Panorama Dr without a car, you can get around quite easily. The closest transit stop is a Bus Stop (Southbound Panorama Dr @ Panorama Place) and is not far connecting you to Port Moody's public transit service. It also has route Moody Centre Station/coquitlam Central Station nearby.

mls reciprocity

Disclaimer: This representation is based in whole or in part on data generated by the Chilliwack & District Real Estate Board, Fraser Valley Real Estate Board or Greater Vancouver REALTORS® which assumes no responsibility for its accuracy. MLS®, REALTOR® and the associated logos are trademarks of The Canadian Real Estate Association.
