


Maintenance fees
$281.06
Locker
Owned
Exposure
-
Possession
-
Price per sqft
$900
Taxes
$1,508.38 (2026)
Outdoor space
-
Age of building
1 years old
See what's nearby
Description
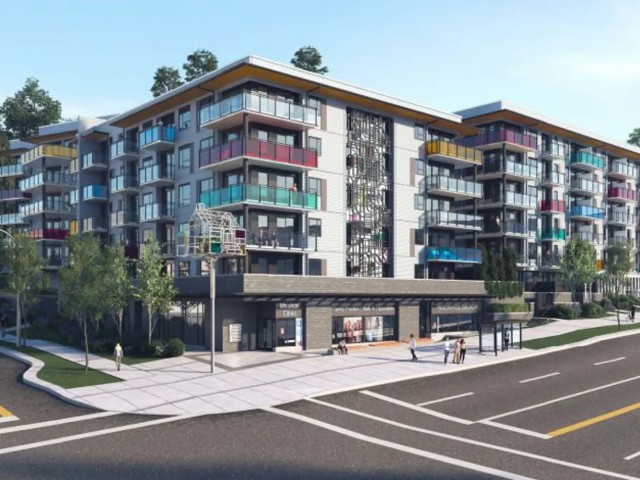
Developer Home of the Month at hue by Marcon. This thoughtfully designed 1 Bedroom, 1 Bathroom home is priced at $479,900 and overlooks the courtyard. It features 35 ft of storage and custom millwork including a side-by-side washer and dryer typically found in larger homes. A built-in dedicated workspace, dining area, and additional storage with pantry space provide everyday convenience. The kitchen includes custom European flat-Italian-made cabinetry and an integrated appliance package, including a 24" Liebherr refrigerator, 24" AEG 4-burner gas cooktop with concealed hood fan, and a 18" Fulgor Milano dishwasher. The spacious bedroom accommodates a king-sized bed.
Broker: Marcon Realty Corp.
MLS®#: R3126154
Open House Times
Saturday, Aug 8th
12:00pm - 3:00pm
Sunday, Aug 9th
12:00pm - 3:00pm
Saturday, Aug 15th
12:00pm - 3:00pm
Sunday, Aug 16th
12:00pm - 3:00pm
Saturday, Aug 22nd
12:00pm - 3:00pm
Sunday, Aug 23rd
12:00pm - 3:00pm
Saturday, Aug 29th
12:00pm - 3:00pm
Sunday, Aug 30th
12:00pm - 3:00pm
Property details
Neighbourhood:
Parking:
Yes
Parking type:
Detached Garage
Property type:
Condo Apt
Heating type:
Baseboard,
Style:
Apartment/Condo
Ensuite laundry:
No
MLS Size:
533 sqft
Listed on:
May 21, 2026
Show all details
Rooms
| Name | Size | Features |
|---|---|---|
Foyer | 4.67 x 7.83 ft | |
Bedroom | 9.50 x 8.42 ft | |
Living Room | 8.83 x 15.42 ft |
Show all
Instant estimate:
orto view instant estimate
$498
lower than listed pricei
High
$498,673
Mid
$479,402
Low
$460,912
Have a home? See what it's worth with an instant estimate
Use our AI-assisted tool to get an instant estimate of your home's value, up-to-date neighbourhood sales data, and tips on how to sell for more.
Included in Maintenance Fees
Water

1/31
$469,000
33 days
1BD
1BA
1 Parking
550 sqft
Maint. Fee $354
MLS#: R3141468
Angell, Hasman & Associates Realty Ltd.

1/8
$509,900
13 days
1BD
1BA
1 Parking
556 sqft
Maint. Fee $233
MLS#: R3147989
Anthem Realty Ltd.

1/34
$519,900
54 days
1BD
1BA
1 Parking
562 sqft
Maint. Fee $253
MLS#: R3134348
Oakwyn Realty Ltd.

1/29
$499,999
13 days
1BD
1BA
1 Parking
576 sqft
Maint. Fee $297
MLS#: R3148146
Oakwyn Realty Ltd.
