


Maintenance fees
$450.01
Locker
None
Exposure
-
Possession
-
Price per sqft
$606
Taxes
$2,735 (2025)
Outdoor space
Balcony, Patio
Age of building
48 years old
See what's nearby
Description
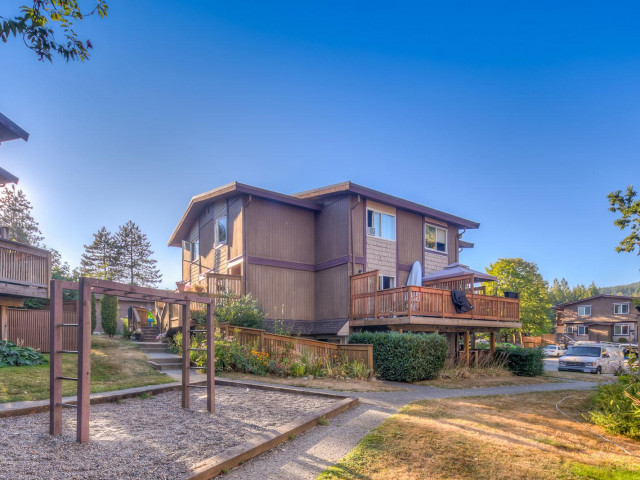
Rarely available upper two level three bedroom corner townhome. This bright spacious, recently updated unit has it all and is perfect for everyone. As you walk in the kitchen dining area, it offers space to create and enjoy meals with plenty of room. Walk down the hallway and there's a flex space that can be storage or an office. Turn and the sun drenched livingroom is a great retreat, it leads out to your huge private, fenced patio yard, perfect for outdoor living. Upstairs, the first two bedrooms both with large windows and closets. The laundry is across the hall and then the Primary bedroom. Your Primary is large, bright with a view of the mountains plus bonus, huge closet. This is the one, located steps from shopping, breweries, restaurants, donuts and ice cream. What more is needed?
Broker: Heller Murch Realty
MLS®#: R3157601
Property details
Neighbourhood:
Parking:
2
Parking type:
Drive Way
Property type:
Townhouse
Heating type:
Electric
Style:
Townhouse
Ensuite laundry:
No
MLS Size:
1019 sqft
Listed on:
Aug 20, 2026
Show all details
Rooms
| Name | Size | Features |
|---|---|---|
Living Room | 14.42 x 15.33 ft | |
Dining Room | 7.33 x 7.92 ft | |
Kitchen | 6.08 x 8.25 ft |
Show all
Instant estimate:
orto view instant estimate
$30,247
lower than listed pricei
High
$600,104
Mid
$587,753
Low
$541,119
Have a home? See what it's worth with an instant estimate
Use our AI-assisted tool to get an instant estimate of your home's value, up-to-date neighbourhood sales data, and tips on how to sell for more.
Included in Maintenance Fees
Garbage Pickup
Gardening
Management
Snow Removal
Recreation Facility

1/29
$649,000
27 days
3BD
1BA
1 Parking
934 sqft
Maint. Fee $440
MLS#: R3168249
Stonehaus Realty Corp.

1/32
$569,900
26 days
2BD
1BA
2 Parking
924 sqft
Maint. Fee $390
MLS#: R3168784
Royal LePage Sterling Realty

1/39
$640,000
20 days
2BD
2BA
1 Parking
1,100 sqft
Maint. Fee $372
MLS#: R3170507
Heller Murch Realty

1/19
$569,000
202 days
2BD
2BA
1 Parking
960 sqft
Maint. Fee $581
MLS#: R3105351
RE/MAX All Points Realty
