


Maintenance fees
$584.00
Locker
Owned
Exposure
-
Possession
-
Price per sqft
$732
Taxes
$3,574.62 (2026)
Outdoor space
Balcony, Patio
Age of building
19 years old
See what's nearby
Description
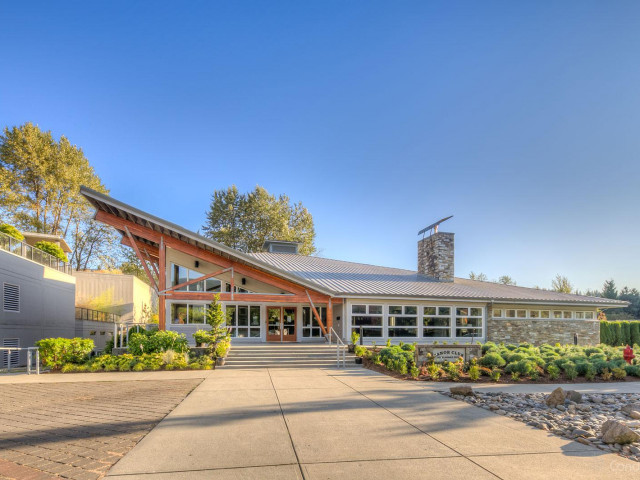
Experience the best of Port Moody living in this inviting 2 bed, 2 bath home offering 1,038 sqft of thoughtfully designed living space. The spacious primary bedroom features a private ensuite and walk-in closet, while the large covered balcony is the perfect place to relax, entertain, and take in breathtaking views of Burrard Inlet and the North Shore Mountains. Enjoy an exceptional, family-friendly community with exclusive access to the Canoe Club, featuring an outdoor pool, tennis court, gym and playground. Stroll to Brewery Row, local restaurants and shops, or explore nearby trails, scenic boardwalks and the oceanfront. Two pets welcome, with convenient access to SkyTrain and West Coast Express. Coastal living at its finest! Open House Sat. Nov. 14 1-2:30pm & Sun Nov 15 3:30-5pm
Broker: Engel & Volkers Vancouver
MLS®#: R3178147
Open House Times
Saturday, Nov 14th
1:00pm - 2:30pm
Sunday, Nov 15th
3:30pm - 5:00pm
Property details
Neighbourhood:
Parking:
Yes
Parking type:
Underground
Property type:
Condo Apt
Heating type:
Baseboard,
Style:
Apartment/Condo
Ensuite laundry:
No
MLS Size:
1038 sqft
Listed on:
Oct 23, 2026
Show all details
Rooms
| Name | Size | Features |
|---|---|---|
Foyer | 7.25 x 5.75 ft | |
Living Room | 15.50 x 11.67 ft | |
Dining Room | 8.83 x 11.67 ft |
Show all
Instant estimate:
orto view instant estimate
$19,610
lower than listed pricei
High
$770,048
Mid
$740,290
Low
$711,737
Have a home? See what it's worth with an instant estimate
Use our AI-assisted tool to get an instant estimate of your home's value, up-to-date neighbourhood sales data, and tips on how to sell for more.
Elevator
Jacuzzi
Rec Room
Outdoor Pool
Included in Maintenance Fees
Water
Heat
Garbage Pickup
Gardening
Hot Water
Management
Recreation Facility

1/37
$729,000
3 days
2BD
2BA
1 Parking
924 sqft
Maint. Fee $493
MLS#: R3182555
RE/MAX Masters Realty

1/37
$798,888
147 days
2BD
2BA
1 Parking
943 sqft
Maint. Fee $464
MLS#: R3136921
Royal LePage Little Oak Realty

1/38
$739,900
9 days
2BD
2BA
1 Parking
1,004 sqft
Maint. Fee $477
MLS#: R3180896
Sutton Group - 1st West Realty

1/40
$769,000
30 days
2BD
2BA
1 Parking
1,036 sqft
Maint. Fee $493
MLS#: R3173352
Royal LePage Sterling Realty
