


Maintenance fees
$403.00
Locker
Owned
Exposure
-
Possession
-
Price per sqft
$540
Taxes
$3,431.26 (2025)
Outdoor space
Balcony, Patio
Age of building
47 years old
See what's nearby
Description
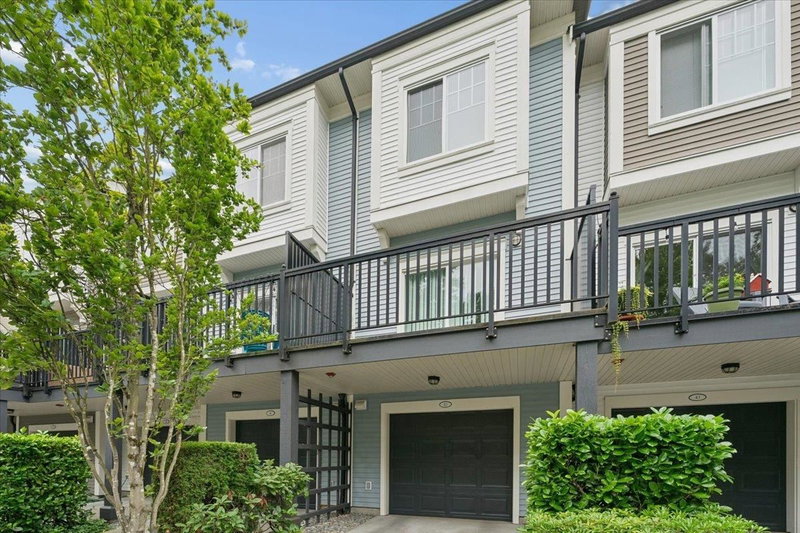
$70K BELOW ASSESSMENT! Welcome to Balmoral Place, located in the heart of Port Moody between Newport Village and Suter Brook Village - unbeatable location! This 3-bedroom, 2-bathroom townhouse offers a unique multi-level layout, with each bedroom set on its own level for added privacy. The dining area opens onto a private deck, creating a great extension of the living space, while an exterior storage locker provides added convenience. Enjoy an exceptionally walkable lifestyle! Walking distance to Skytrain, the Port Moody Recreation Complex, Rocky Point Park, Brewers Row, local trails, restaurants, library, and Eagle Ridge Hospital. An excellent opportunity to own in Port Moody’s most vibrant and connected communities. Amazing future development potential! Open House Sunday Oct 11 (2-4pm)
Broker: Royal LePage West Real Estate Services
MLS®#: R3172688
Property details
Neighbourhood:
Parking:
Yes
Parking type:
Carport
Property type:
Townhouse
Heating type:
Electric,
Style:
Townhouse
Ensuite laundry:
No
MLS Size:
1385 sqft
Listed on:
Oct 6, 2026
Show all details
Rooms
| Name | Size | Features |
|---|---|---|
Kitchen | 9.42 x 13.08 ft | |
Dining Room | 8.42 x 13.17 ft | |
Living Room | 11.58 x 13.08 ft |
Show all
Instant estimate:
orto view instant estimate
$14,359
lower than listed pricei
High
$749,058
Mid
$733,641
Low
$675,431
Have a home? See what it's worth with an instant estimate
Use our AI-assisted tool to get an instant estimate of your home's value, up-to-date neighbourhood sales data, and tips on how to sell for more.

1/29
$739,900
12 days
2BD
2BA
2 Parking
1,184 sqft
Maint. Fee $420
MLS#: R3170544
2 Percent Realty West Coast

1/29
$699,900
20 days
3BD
2BA
2 Parking
1,326 sqft
Maint. Fee $469
MLS#: R3167927
RE/MAX All Points Realty

1/40
$749,900
4 days
4BD
2BA
1 Parking
1,510 sqft
Maint. Fee $289
MLS#: R3173489
Zolo Realty
1/35
$738,000
27 days
2BD
2BA
2 Parking
1,206 sqft
Maint. Fee $368
MLS#: R3165166
Grand Central Realty
