

Maintenance fees
$354.39
Locker
None
Exposure
-
Possession
-
Price per sqft
$853
Taxes
-
Outdoor space
Balcony, Patio
Age of building
1 years old
See what's nearby
Description
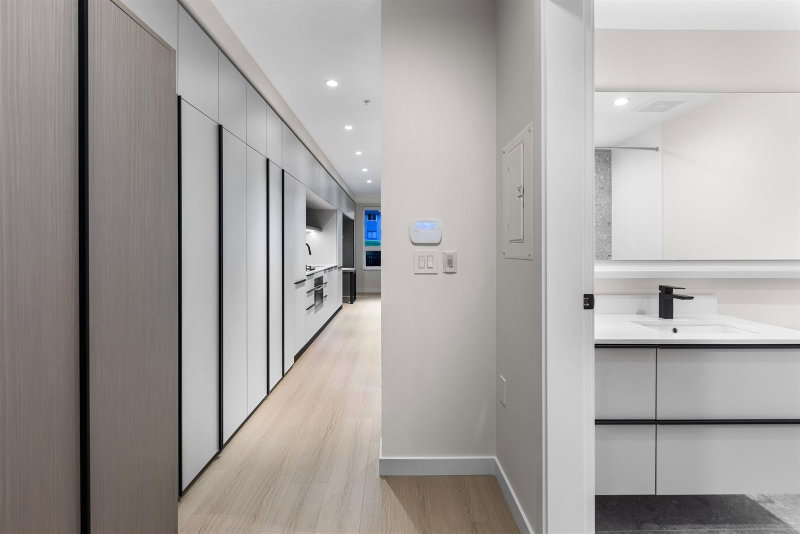
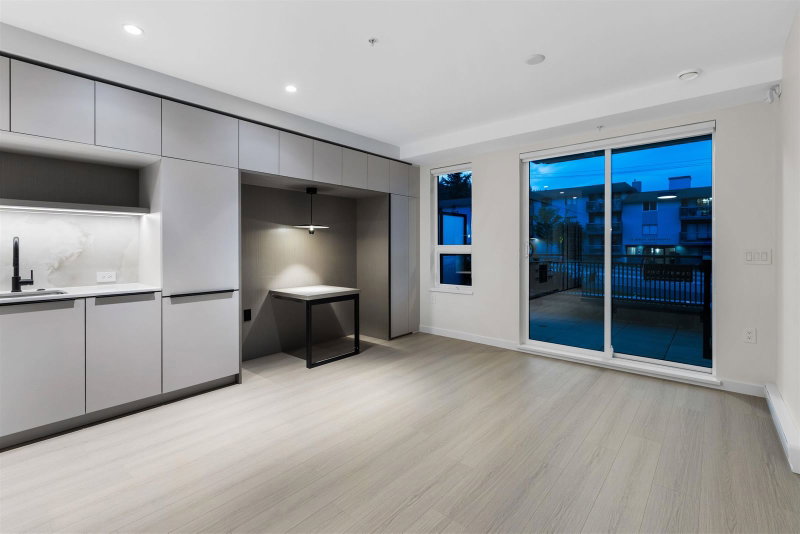
GST INCLUDED... MOVE-IN READY! Discover a new standard of living at Hue by Marcon. This brand-new ground-level one-bedroom home is a serene retreat, where modern sophistication meets the calming beauty of nature. Sunlight pours through floor-to-ceiling windows, highlighting exquisite Italian cabinetry and premium finishes, including an integrated Liebherr fridge, Fulgor Milano dishwasher, and AEG gas cooktop. An oversized locker keeps your paddleboard and bike ready for weekend adventures. Indulge in elevated amenities-rooftop terrace with sweeping mountain and Inlet views, BBQ's, fitness centre, garden plots, co-working lounge, children's play area, dog wash station, EV-ready parking-all set within the vibrant heart of Port Moody Centre. 2-5-10 Warranty included.
Broker: Angell, Hasman & Associates Realty Ltd.
MLS®#: R3165941
Property details
Neighbourhood:
Parking:
Yes
Parking type:
Underground
Property type:
Condo Apt
Heating type:
Baseboard,
Style:
Apartment/Condo
Ensuite laundry:
No
MLS Size:
550 sqft
Listed on:
Sep 15, 2026
Show all details
Rooms
| Name | Size | Features |
|---|---|---|
Kitchen | 0.00 x 0.00 ft | |
Dining Room | 0.00 x 0.00 ft | |
Living Room | 0.00 x 0.00 ft |
Show all
Instant estimate:
orto view instant estimate
$6,315
lower than listed pricei
High
$481,284
Mid
$462,685
Low
$444,840
Have a home? See what it's worth with an instant estimate
Use our AI-assisted tool to get an instant estimate of your home's value, up-to-date neighbourhood sales data, and tips on how to sell for more.
Included in Maintenance Fees
Water

1/17
$454,900
19 days
1BD
1BA
1 Parking
536 sqft
Maint. Fee $281
MLS#: R3166950
Marcon Realty Corp.

1/17
$449,900
19 days
1BD
1BA
1 Parking
533 sqft
Maint. Fee $282
MLS#: R3166926
Marcon Realty Corp.

1/8
$499,900
78 days
1BD
1BA
1 Parking
556 sqft
Maint. Fee $233
MLS#: R3147989
Anthem Realty Ltd.

1/35
$450,000
18 days
1BD
1BA
1 Parking
576 sqft
Maint. Fee $297
MLS#: R3167455
Oakwyn Realty Ltd.
