


Maintenance fees
$458.84
Locker
None
Exposure
-
Possession
-
Price per sqft
$519
Taxes
-
Outdoor space
Balcony, Patio
Age of building
0 years old
See what's nearby
Description
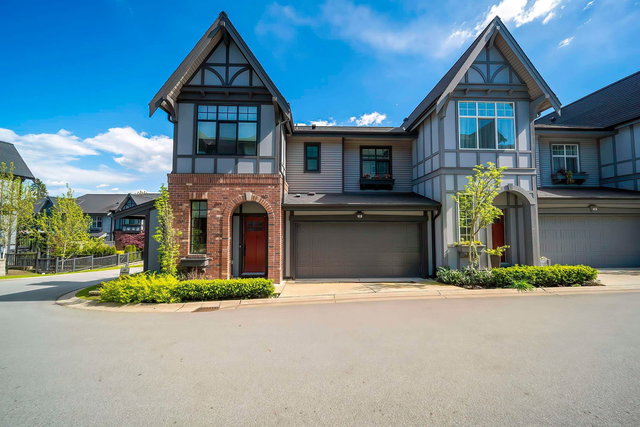
Welcome to VERSANT. A boutique collection of Modern Craftsman-inspired townhomes built by award-winning Infinity Properties. This 4-bed 3.5 bath + REC ROOM home features a spacious fenced yard & layout with main level entry. Premium finishes incl. custom cabinetry, quartz counters, SS app w/GAS cooktop+wall oven & entertaining island. Covered balcony off kitchen w/Gas BBQ outlet. Upper floor feat 3 bed incl SPACIOUS primary w/spa inspired ensuite & dedicated laundry room. Lower level offers 4th bed, full bath & rec room with access to yard. High eff gas furnace w/Heatpump and Rinnai water heater. Enjoy easy access to hiking trails, mtn biking routes+lakes. Only 10 mins from the SkyTrain, West Coast Express+Coquitlam City Centre Shopping+Amenities. Sales Centre #162, open Sat-Wed 12-5 PM.
Broker: Breakside Real Estate Group
MLS®#: R3157641
Open House Times
Saturday, Aug 22nd
12:00pm - 5:00pm
Sunday, Aug 23rd
12:00pm - 5:00pm
Saturday, Aug 29th
12:00pm - 5:00pm
Sunday, Aug 30th
12:00pm - 5:00pm
Saturday, Sep 5th
12:00pm - 5:00pm
Sunday, Sep 6th
12:00pm - 5:00pm
Saturday, Sep 12th
12:00pm - 5:00pm
Sunday, Sep 13th
12:00pm - 5:00pm
Saturday, Sep 19th
12:00pm - 5:00pm
Sunday, Sep 20th
12:00pm - 5:00pm
Saturday, Sep 26th
12:00pm - 5:00pm
Sunday, Sep 27th
12:00pm - 5:00pm
Property details
Neighbourhood:
Parking:
2
Parking type:
Detached Garage
Property type:
Townhouse
Heating type:
Heat Pump
Style:
Townhouse
Ensuite laundry:
No
MLS Size:
2314 sqft
Listed on:
Aug 21, 2026
Show all details
Rooms
| Name | Size | Features |
|---|---|---|
Bedroom | 10.50 x 10.83 ft | |
Recreation Room | 12.17 x 14.50 ft | |
Kitchen | 6.00 x 11.42 ft |
Show all
Instant estimate:
orto view instant estimate
$62,727
higher than listed pricei
High
$1,287,880
Mid
$1,262,627
Low
$1,205,825
Have a home? See what it's worth with an instant estimate
Use our AI-assisted tool to get an instant estimate of your home's value, up-to-date neighbourhood sales data, and tips on how to sell for more.

1/32
$1,288,000
44 days
4BD
4BA
2 Parking
2,334 sqft
Maint. Fee $438
MLS#: R3143968
Sutton Group-West Coast Realty
1/23
$1,249,000
115 days
3+1BD
4BA
2 Parking
2,290 sqft
Maint. Fee $454
MLS#: R3117057
Nu Stream Realty Inc.

1/37
$1,319,000
16 days
4BD
4BA
2 Parking
2,375 sqft
Maint. Fee $405
MLS#: R3152833
Royal LePage Elite West

1/40
$1,299,000
36 days
3+1BD
4BA
2 Parking
2,167 sqft
Maint. Fee $389
MLS#: R3147345
Nu Stream Realty Inc.
