

Maintenance fees
$63.00
Locker
None
Exposure
-
Possession
-
Price per sqft
$452
Taxes
$3,716.79 (2025)
Outdoor space
-
Age of building
48 years old
See what's nearby
Description
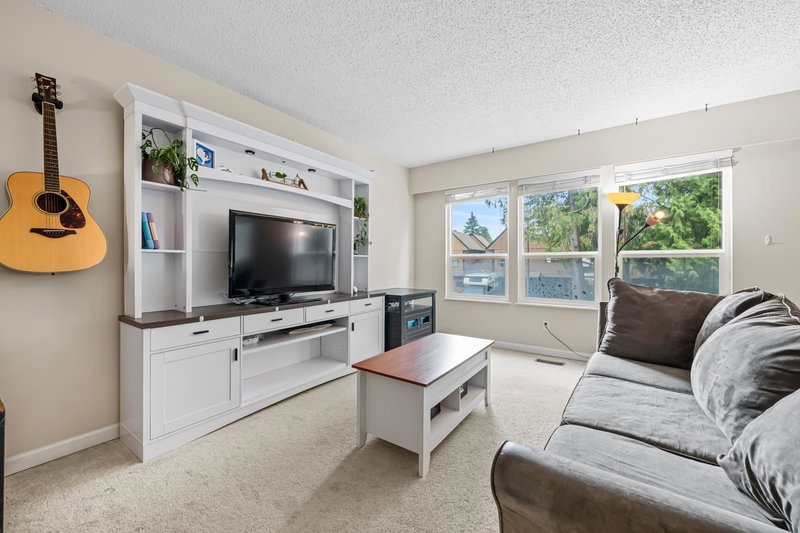
Rarely available in sought-after Twin Cedars! This spacious duplex-style bare-land strata home is connected only by the carport, offering excellent privacy and a detached-home feel, with a strata fee of only $63/month. Features include newer central AC, 3 bedrooms, 2 full bathrooms, bright living and dining areas, and an updated kitchen with quartz countertops and stainless-steel appliances. The versatile lower level offers a bathroom, recreation room, storage and workshop, with potential for a guest suite. Enjoy a private, fully fenced backyard with a generous patio. Conveniently located near schools, shopping, recreation, tennis courts and within walking distance of Port Coquitlam West Coast Express Station. Future redevelopment potential, subject to strata and municipal approvals.
Broker: RE/MAX City Realty
MLS®#: R3162570
Property details
Neighbourhood:
Parking:
-
Parking type:
Carport
Property type:
Condo Townhouse
Heating type:
Baseboard
Style:
Townhouse
Ensuite laundry:
No
MLS Size:
1833 sqft
Listed on:
Sep 8, 2026
Show all details
Rooms
| Name | Size | Features |
|---|---|---|
Bedroom | 9.42 x 12.42 ft | |
Kitchen | 12.33 x 12.33 ft | |
Foyer | 8.67 x 16.00 ft |
Show all
Instant estimate:
orto view instant estimate
$31,681
lower than listed pricei
High
$828,235
Mid
$796,319
Low
$766,808
Have a home? See what it's worth with an instant estimate
Use our AI-assisted tool to get an instant estimate of your home's value, up-to-date neighbourhood sales data, and tips on how to sell for more.
1/40
$834,000
45 days
3BD
3BA
2 Parking
1,648 sqft
Maint. Fee $504
MLS#: R3164016
RE/MAX Lifestyles Realty (Langley)

1/26
$799,900
88 days
4BD
4BA
2 Parking
1,644 sqft
Maint. Fee $405
MLS#: R3151503
Oakwyn Realty Ltd.

1/25
$828,000
25 days
3BD
3BA
3 Parking
1,668 sqft
Maint. Fee $335
MLS#: R3171546
Sutton Group - 1st West Realty

1/40
$888,000
41 days
3BD
2BA
2 Parking
1,598 sqft
Maint. Fee $339
MLS#: R3165551
Royal LePage Elite West
