303 - 2368 Shaughnessy Street, Port Coquitlam

303 - 2368 Shaughnessy Street
+4
Studio
1
 bath
1
 parking
538
 sqft
Condo Apt
* This unit size is calculated from condos.ca data
$464,000
For Sale
6 hours
 on site
$464,000
* This unit size is calculated from condos.ca data
Click to open the pre-gallery to get the direction
Maintenance fees
$196.77
Locker
Owned
Exposure
-
Possession
-
Price per sqft
$862
Taxes
-
Outdoor space
Balcony, Patio
Age of building
0 years old
See what's nearby
Description
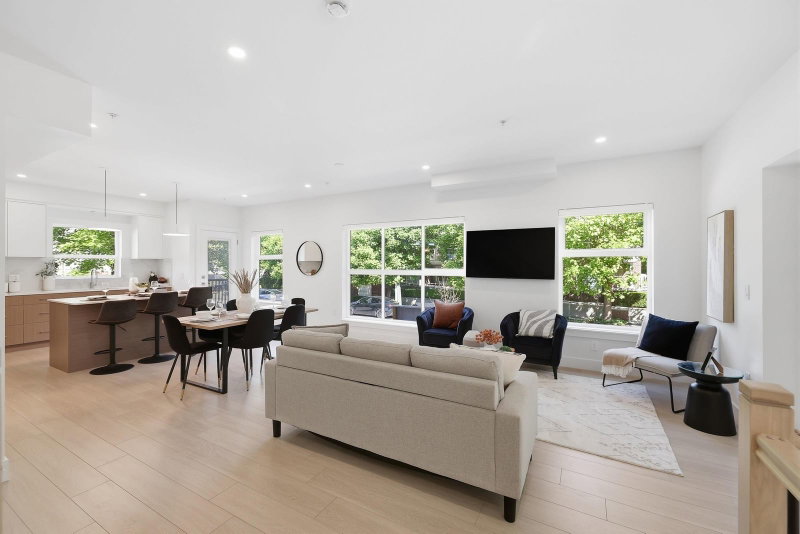
This A1 plan puts 538 square feet to smart use at Luxora, Pacific New Homes' newest address in Central Port Coquitlam. The kitchen and living area open onto a private balcony, and a separate flex room off the entry works as a home office or the extra storage a studio never quite has enough of. Engineered quartz counters, premium appliances, and air conditioning come standard, under 9-foot ceilings that make the whole space feel larger than its footprint. Elks Park sits directly across the street, and the West Coast Express is a five-minute drive. Resident amenities include an indoor party room and rooftop terrace. Contact us for availability and pricing!
Broker: Real Broker
MLS®#: R3167550
Open House Times
Wednesday, Sep 23rd
5:00pm - 7:00pm
Add to calendar
Friday, Sep 25th
5:00pm - 7:00pm
Add to calendar
Saturday, Sep 26th
12:00pm - 5:00pm
Add to calendar
Sunday, Sep 27th
12:00pm - 5:00pm
Add to calendar
Property details
Neighbourhood:
Parking:
Yes
Parking type:
Underground
Property type:
Condo Apt
Heating type:
Baseboard,
Style:
Apartment/Condo
Ensuite laundry:
No
MLS Size:
538 sqft
Listed on:
Sep 21, 2026
Show all details
Rooms
NameSizeFeatures
Foyer
5.83 x 8.00 ft
Flex Room
5.58 x 10.50 ft
Kitchen
14.00 x 15.00 ft
Show all
Instant estimate:
orto view instant estimate
$9,113
higher than listed price
i
High
$482,575
Mid
$473,113
Low
$458,772
Have a home? See what it's worth with an instant estimate

Use our AI-assisted tool to get an instant estimate of your home's value, up-to-date neighbourhood sales data, and tips on how to sell for more.

106 - 2368 Shaughnessy Street
1/7
Just listed
$499,000
6 hours
106 - 2368 Shaughnessy Street
1BD
1BA
1 Parking
586 sqft
Maint. Fee $154
MLS#: R3167548
Real Broker
6 hours
203 - 2368 Shaughnessy
1/15
$459,000
193 days
203 - 2368 Shaughnessy
Studio
1BA
1 Parking
533 sqft
Maint. Fee $143
MLS#: R3099092
Nu Stream Realty Inc.
193 days
204 - 2277 Hawthorne Avenue
1/15
$399,900
124 days
204 - 2277 Hawthorne Avenue
Studio
1BA
1 Parking
504 sqft
Maint. Fee $207
MLS#: R3124780
Youlive Realty
124 days
102 - 2277 Hawthorne Avenue
1/16
$469,900
128 days
102 - 2277 Hawthorne Avenue
1BD
1BA
1 Parking
578 sqft
Maint. Fee $238
MLS#: R3124492
Youlive Realty
128 days

About 303 - 2368 Shaughnessy Street

303 - 2368 Shaughnessy Street is a Port Coquitlam condo for sale. It has been listed at $464000 since September 2026. This 538 sqft condo has a Studio bed and 1 bathroom.

2368 Shaughnessy St, Port Coquitlam is only a 5 minute walk from Waves Coffee for that morning caffeine fix and if you're not in the mood to cook, A&W Canada, Hiro Sushi and Subway are near this condo. Groceries can be found at Polonia Deli which is a 3-minute walk and you'll find Qualicare Tri-Cities only a 3 minute walk as well. For those days you just want to be indoors, look no further than Art Iron Works to keep you occupied for hours. Love being outside? Look no further than Elks Park and Granny Smith Park, which are both only steps away.

For those residents of 2368 Shaughnessy St, Port Coquitlam without a car, you can get around quite easily. The closest transit stop is a Bus Stop (Southbound Shaughnessy St @ Kelly Ave) and is only steps away connecting you to Port Coquitlam's public transit service. It also has route Port Coquitlam Station/port Coquitlam South, and route Coquitlam Central Station/port Coquitlam Station nearby.

mls reciprocity

Disclaimer: This representation is based in whole or in part on data generated by the Chilliwack & District Real Estate Board, Fraser Valley Real Estate Board or Greater Vancouver REALTORS® which assumes no responsibility for its accuracy. MLS®, REALTOR® and the associated logos are trademarks of The Canadian Real Estate Association.