

Maintenance fees
$489.17
Locker
Owned
Exposure
-
Possession
-
Price per sqft
$605
Taxes
-
Outdoor space
Balcony, Patio
Age of building
19 years old
See what's nearby
Description
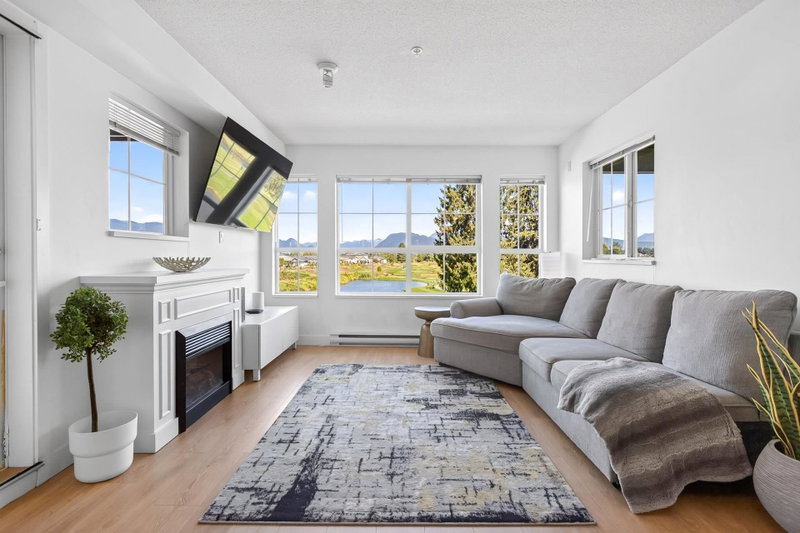
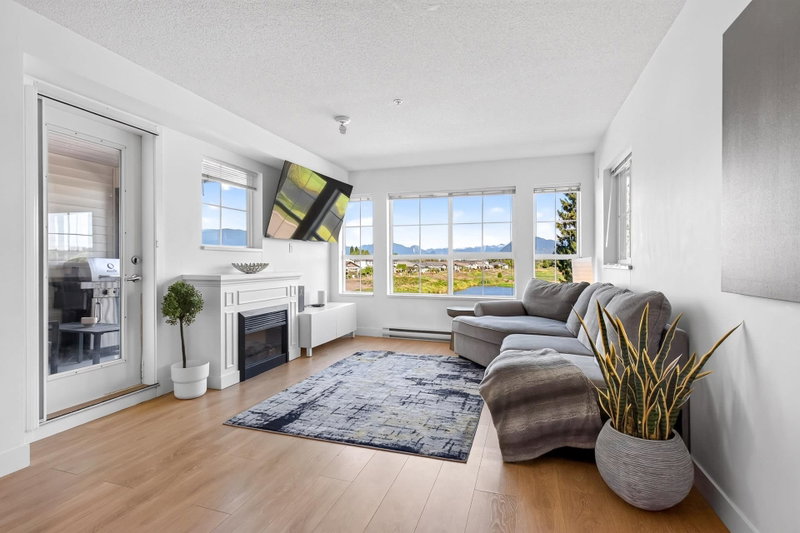
UNOBSTRUCTED Views of Meadow Gardens Golf Course & Golden Ears Mountains. This home is ONE OF A KIND, offering picturesque views out of every window and 2 balconies. Welcome to the Fairways, a very well maintained complex overlooking the golf course! This home offers exceptional views, and a great floorplan. Offering over 1000 sqft of open living space, lots of natural light, and bedrooms on opposite sides of one another. Upgraded flooring,2 patios, new dishwasher & clothing washer & dryer. Conveniently located close to Meadowtown shopping, West Coast Express, Golden Ears Bridge, restaurants, trails and more. The building has a proactive strata, is beautifully maintained, with a clubhouse, gym, kids play room, Sauna, and garden. Parking & Storage included. New roof in 2022.
Broker: Royal LePage West Real Estate Services
MLS®#: R3166627
Property details
Neighbourhood:
Parking:
Yes
Parking type:
Detached Garage
Property type:
Condo Apt
Heating type:
Electric
Style:
Apartment/Condo
Ensuite laundry:
No
MLS Size:
1073 sqft
Listed on:
Sep 17, 2026
Show all details
Rooms
| Name | Size | Features |
|---|---|---|
Kitchen | 11.83 x 11.17 ft | |
Dining Room | 12.58 x 15.08 ft | |
Living Room | 11.75 x 12.92 ft |
Show all
Instant estimate:
orto view instant estimate
$15,190
lower than listed pricei
High
$677,612
Mid
$633,810
Low
$613,466
Have a home? See what it's worth with an instant estimate
Use our AI-assisted tool to get an instant estimate of your home's value, up-to-date neighbourhood sales data, and tips on how to sell for more.

1/23
$584,800
11 days
2BD
2BA
2 Parking
1,090 sqft
Maint. Fee $494
MLS#: R3175316
RE/MAX All Points Realty

1/12
$598,000
45 days
2BD
2BA
1 Parking
1,072 sqft
Maint. Fee $353
MLS#: R3163964
Royal LePage West Real Estate Services

1/38
$573,000
103 days
1BD
1BA
1 Parking
973 sqft
Maint. Fee $439
MLS#: R3146214
Royal LePage West Real Estate Services

1/21
$664,900
144 days
2BD
2BA
2 Parking
1,146 sqft
MLS#: R3131677
Sutton Group-West Coast Realty
