


Maintenance fees
$577.65
Locker
Owned
Exposure
-
Possession
-
Price per sqft
$453
Taxes
$3,350 (2026)
Outdoor space
Balcony, Patio
Age of building
34 years old
See what's nearby
Description
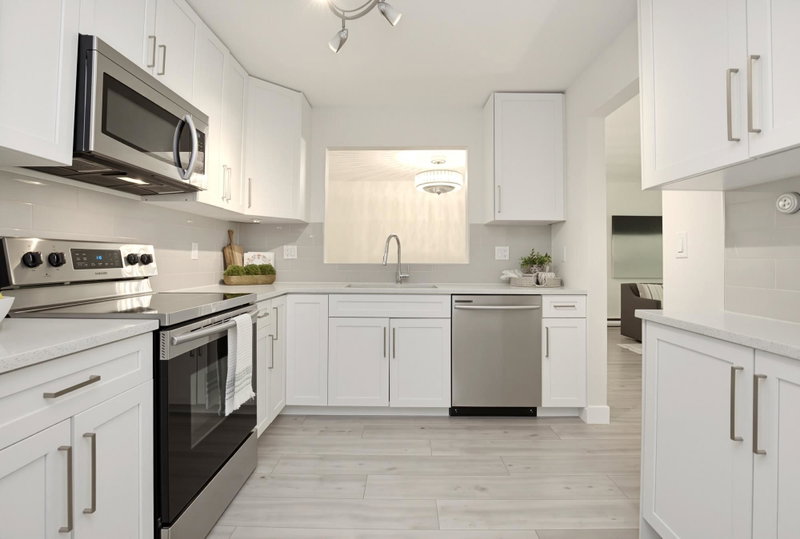
Beautiful fully updated and move-in ready Home! A rare opportunity to own a spacious 2-bedroom, 2-bathroom condo, w a stylish blend of comfort & modern elegance. The stunning kitchen feat. crisp white cabinetry, quartz countertops, & contemporary finishes, complemented by 2 full bathrooms, elegant lighting, fixtures, & wide-plank laminate flooring throughout. The ground-level garden walk-out suite offers a wonderful sense of privacy, opening onto lush greenery, mature hedges for peaceful, serene view. Great for entertaining & enjoying your morning coffee. Kids & Pets welcome. A large laundry room w extra storage & walk in closet. A place perfect for those looking for convenience, space & easy outdoor access. Close to shops and transit. Storage Locker included. Heat and HWater included.
Broker: RE/MAX Colonial Pacific Realty
MLS®#: R3162458
Property details
Neighbourhood:
Parking:
Yes
Parking type:
Detached Garage
Property type:
Condo Apt
Heating type:
Baseboard,
Style:
Apartment/Condo
Ensuite laundry:
Yes
MLS Size:
1192 sqft
Listed on:
Sep 11, 2026
Show all details
Rooms
| Name | Size | Features |
|---|---|---|
Bedroom | 8.75 x 12.58 ft | |
Primary Bedroom | 14.58 x 12.50 ft | |
Kitchen | 9.00 x 12.50 ft |
Show all
Instant estimate:
orto view instant estimate
$17,598
lower than listed pricei
High
$558,504
Mid
$522,402
Low
$505,633
Have a home? See what it's worth with an instant estimate
Use our AI-assisted tool to get an instant estimate of your home's value, up-to-date neighbourhood sales data, and tips on how to sell for more.
Included in Maintenance Fees
Water

1/35
$539,000
32 days
2BD
2BA
1 Parking
1,151 sqft
Maint. Fee $568
MLS#: R3167748
Oakwyn Realty Ltd.
1/25
$484,900
56 days
2BD
1BA
1 Parking
1,223 sqft
Maint. Fee $456
MLS#: R3159708
Real Broker

1/1
$550,000
178 days
2BD
2BA
2 Parking
1,214 sqft
Maint. Fee $621
MLS#: R3116741
Macdonald Realty

1/28
$549,900
45 days
2BD
2BA
2 Parking
1,221 sqft
Maint. Fee $565
MLS#: R3160864
Royal LePage - Wolstencroft
