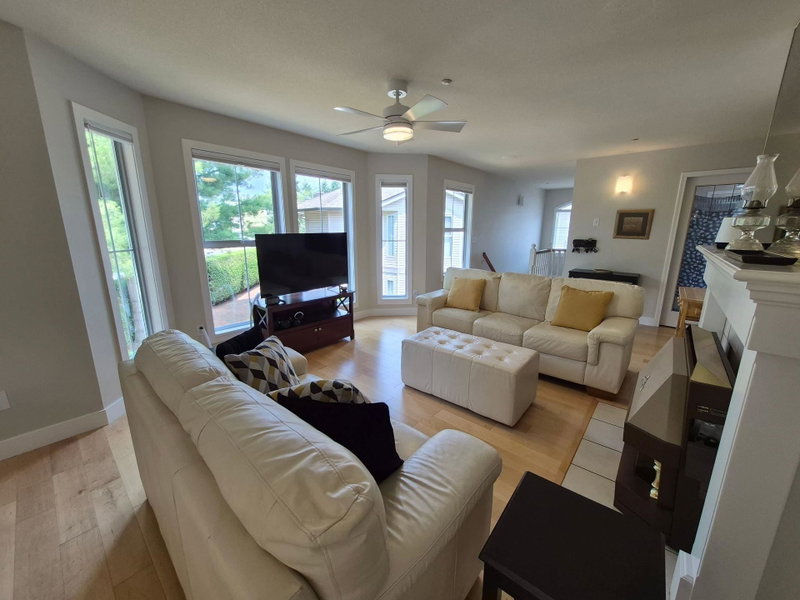
31 - 19060 Ford Road, Pitt Meadows

31 - 19060 Ford Road
+34
2
 bed
2
 bath
2
 parking
1342
 sqft
Townhouse
* This unit size is calculated from condos.ca data
$634,900
For Sale
3 days
 on site
$634,900
* This unit size is calculated from condos.ca data
Click to open the pre-gallery to get the direction
Maintenance fees
$364.15
Locker
None
Exposure
-
Possession
-
Price per sqft
$473
Taxes
$4,091.73 (2024)
Outdoor space
Balcony, Patio
Age of building
34 years old
See what's nearby
Description
Highly sought-after rancher-style end unit located in the popular Regency Court complex. Perfectly situated close to all local amenities, schools, recreation & West Coast Express this home offers ultimate convenience. Bright open concept floor plan featuring large bedrooms including a primary complete with a massive walk-in closet & 3 piece ensuite. Large kitchen with granite countertops, ample cabinet space, breakfast bar & eating area. Additional highlights include a gas fireplace, laminate floors, separate laundry/storage room equipped with a full-size washer & dryer, plus parking for 2 vehicles via a single car garage & an adjacent parking pad. Step outside to your own private Southwest-facing covered patio perfect for outdoor BBQ’s or relaxing. Well managed family friendly complex.
Broker: RE/MAX All Points Realty
MLS®#: R3163412
Open House Times
Sunday, Sep 13th
1:00pm - 2:30pm
Add to calendar
Property details
Neighbourhood:
Parking:
2
Parking type:
Detached Garage
Property type:
Townhouse
Heating type:
Baseboard,
Style:
Townhouse
Ensuite laundry:
Yes
MLS Size:
1342 sqft
Listed on:
Sep 9, 2026
Show all details
Rooms
NameSizeFeatures
Kitchen
11.25 x 14.92 ft
Eating Area
8.00 x 10.08 ft
Dining Room
10.00 x 11.17 ft
Show all
Instant estimate:
orto view instant estimate
$5,639
lower than listed price
i
High
$641,846
Mid
$629,261
Low
$600,997
Have a home? See what it's worth with an instant estimate

Use our AI-assisted tool to get an instant estimate of your home's value, up-to-date neighbourhood sales data, and tips on how to sell for more.

20 - 12188 Harris Road
1/30
$679,000
79 days
20 - 12188 Harris Road
3BD
2BA
1 Parking
1,362 sqft
Maint. Fee $491
MLS#: R3139983
Sutton Group - 1st West Realty
79 days
38 - 12449 191 Street
1/31
$610,000
9 days
38 - 12449 191 Street
3BD
2BA
2 Parking
1,244 sqft
Maint. Fee $349
MLS#: R3161232
Keller Williams Bold Realty
9 days
29 - 12449 191 Street
1/32
$574,800
54 days
29 - 12449 191 Street
3BD
2BA
2 Parking
1,222 sqft
Maint. Fee $358
MLS#: R3148202
RE/MAX All Points Realty
54 days
74 - 19696 Hammond Road
1/30
$675,000
75 days
74 - 19696 Hammond Road
3BD
2BA
2 Parking
1,150 sqft
Maint. Fee $309
MLS#: R3140941
Luxmore Realty
75 days

About 31 - 19060 Ford Road

Located at 31 - 19060 Ford Road, this Pitt Meadows townhouse is available for sale. 31 - 19060 Ford Road has an asking price of $634900, and has been on the market since September 2026. This townhouse has 2 beds, 2 bathrooms and is 1342 sqft.

19060 Ford Rd, Pitt Meadows is not far from Waves Coffee House for that morning caffeine fix and if you're not in the mood to cook, D T Vietnamese Noodle House, Pappa Leo's Pizza and The Original Lunch Doctor are near this townhouse. Groceries can be found at Langley Farm Market which is only a 6 minute walk and you'll find Beacon Therapy a short distance away as well. Interested in the arts? Look no further than Pitt Meadows Museum Hoffman Site. If you're an outdoor lover, townhouse residents of 19060 Ford Rd, Pitt Meadows are not far from Park and Hoffman Park.

Transit riders take note, 19060 Ford Rd, Pitt Meadows is only steps away to the closest public transit Bus Stop (Westbound Ford Rd @ 190A St) with route Meadowtown/bonson.

mls reciprocity

Disclaimer: This representation is based in whole or in part on data generated by the Chilliwack & District Real Estate Board, Fraser Valley Real Estate Board or Greater Vancouver REALTORS® which assumes no responsibility for its accuracy. MLS®, REALTOR® and the associated logos are trademarks of The Canadian Real Estate Association.
