
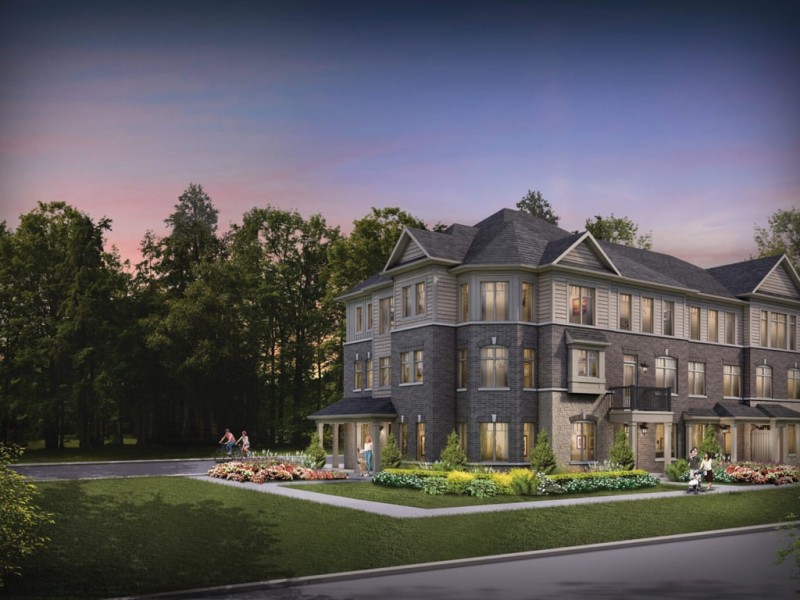
The Humber - Phase 1 & 2, Pickering

The Humber - Phase 1 & 2
Pre-construction
1/1
5
 bed
3
 bath
2576
 sqft
From $1,093,990
For Sale
Floorplan
From $1,093,990
Click to open the pre-gallery to get the direction
Trails of Whitevale by Sundial Homes
703 Alexander Knox Rd
Construction Status: Pre-construction
Selling Status: Selling Now
Occupancy: -
Price per sqft
$425
Occupancy
-
Exposure
-
See what's nearby
Pre-con Pricing
Coming Soon
Deposit Structure
Coming Soon
Incentives
Contact our building expert to learn about possible incentives.
The Rideau (Corner) - Phase 1 & 2
1/1
$1,163,990
9 days
The Rideau (Corner) - Phase 1 & 2
5BD
3BA
0 Parking
2,772 sqft
9 days
The Grand - Phase 1 & 2
1/1
$1,068,990
9 days
The Grand - Phase 1 & 2
4BD
2BA
0 Parking
2,357 sqft
9 days
Castle - Phase 2
1/1
$1,009,990
25 days
Castle - Phase 2
4BD
2BA
0 Parking
2,278 sqft
25 days
36-02 - Lot 70
1/1
$1,069,990
53 days
36-02 - Lot 70
4BD
2BA
0 Parking
2,216 sqft
53 days

About The Humber - Phase 1 & 2

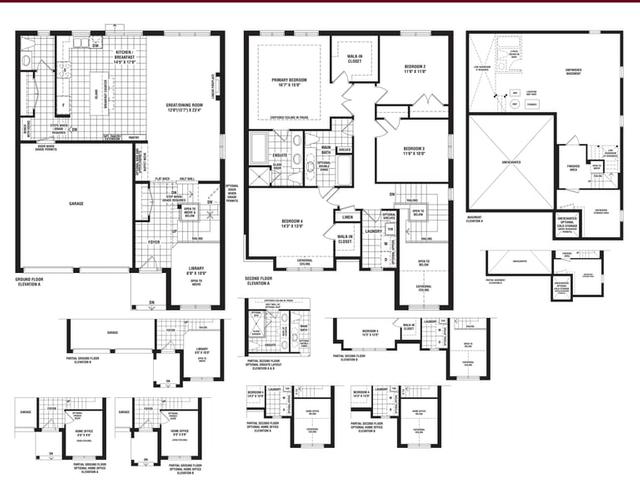
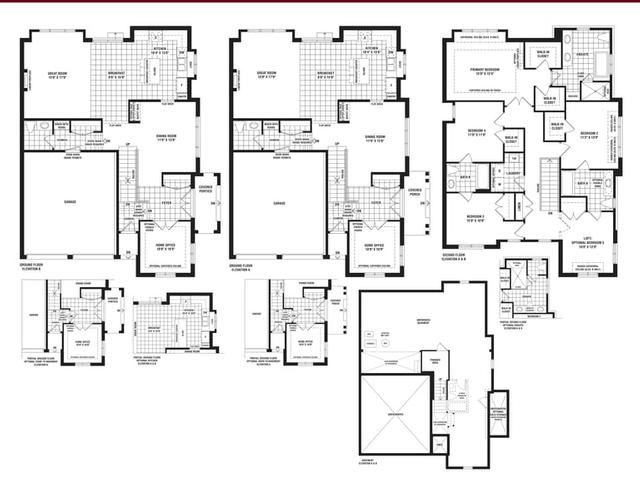
The Humber - Phase 1 & 2 is a Pickering floorplan for precon. It has been listed at $1093990 since November 2026. This 2576 sqft floorplan has 5 beds and 3 bathrooms. The Humber - Phase 1 & 2, Pickering is situated in Rural Pickering, with nearby neighbourhoods in Duffin Heights, Cedar Grove, Brock Ridge and Liverpool.

For groceries there is Quick Market which is a 6-minute drive.

Getting around the area will require a vehicle, as the nearest transit stop is a Bus Stop (Taunton Westbound / Whites) and is only a 16 minute walk