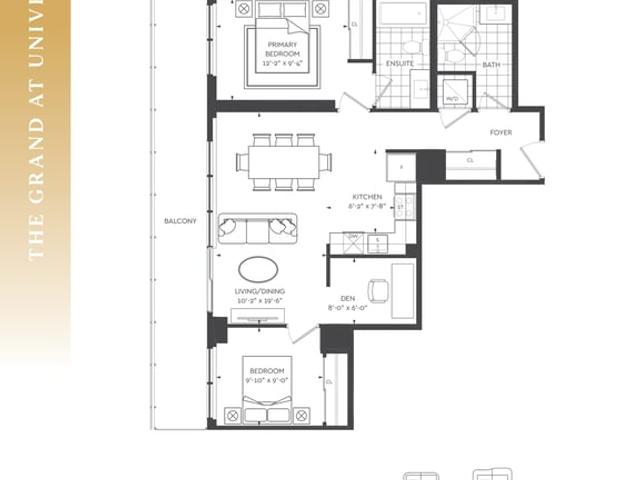
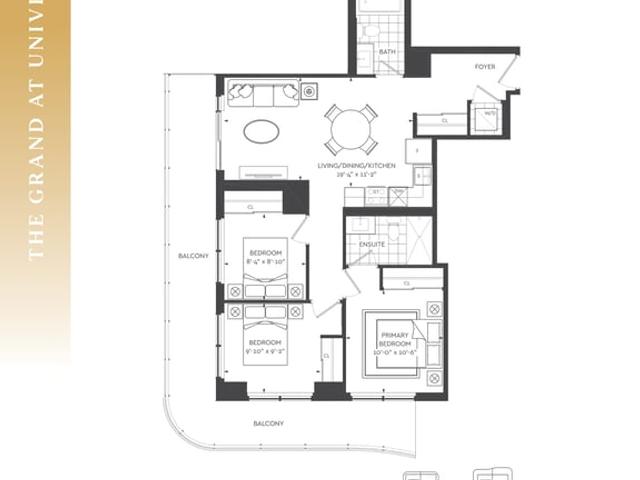
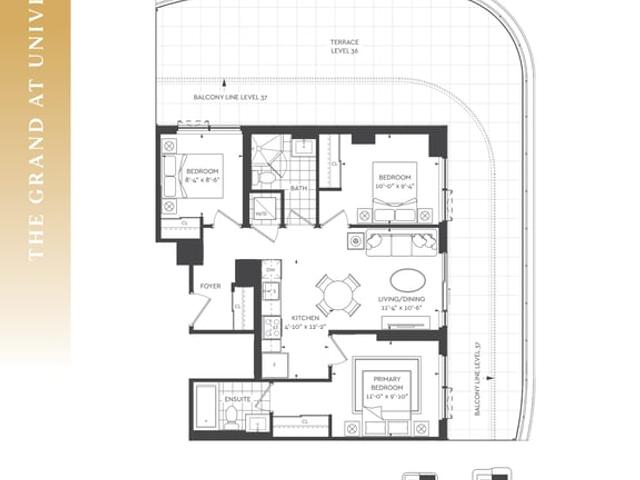
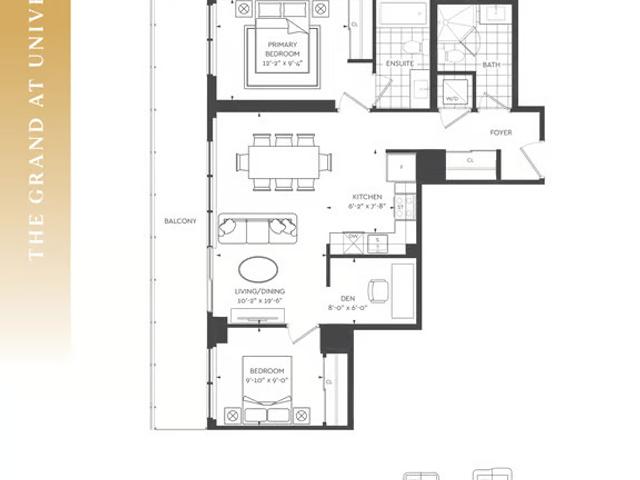
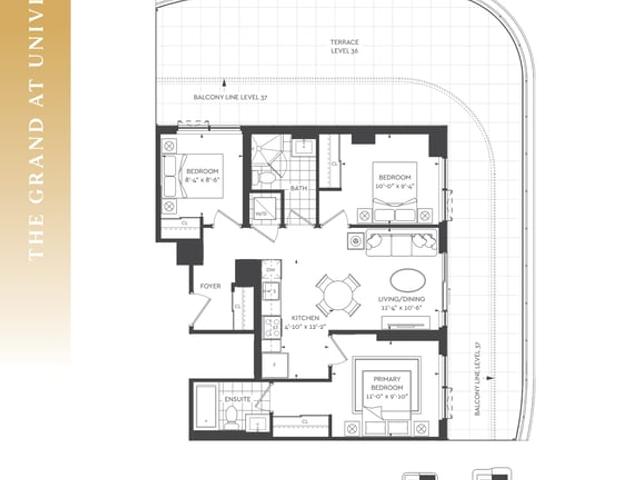
2E+D (PH Terrace Floor 36), Pickering

2E+D (PH Terrace Floor 36)
Pre-construction
1/1
2+1
 bed
2
 bath
944
 sqft
From $925,900
For Sale
Floorplan
From $925,900
Click to open the pre-gallery to get the direction
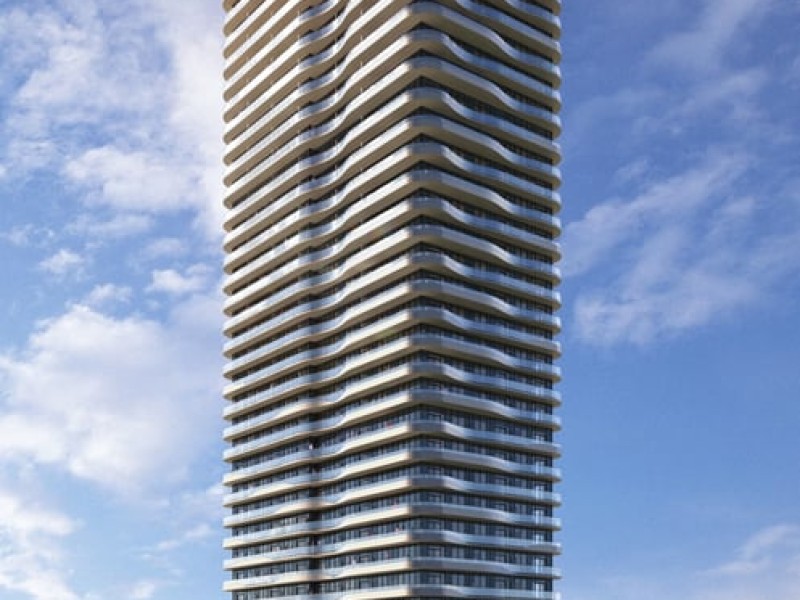
The Grand at Universal City
1474 Bayly St
Construction Status: Construction
Selling Status: Selling Now
Occupancy: -
Price per sqft
$981
Occupancy
-
Exposure
W
See what's nearby
Pre-con Pricing
Coming Soon
Deposit Structure
Coming Soon
Incentives
Contact our building expert to learn about possible incentives.
3F (PH Floor 37)
1/1
$943,900
20 days
3F (PH Floor 37)
3BD
2BA
0 Parking
948 sqft
Maint. Fee $616
20 days
3G (PH-Floor 37)
1/1
$903,900
20 days
3G (PH-Floor 37)
3BD
2BA
0 Parking
887 sqft
Maint. Fee $577
20 days
2E+D (PH Floor 37)
1/1
$934,900
20 days
2E+D (PH Floor 37)
2+1BD
2BA
0 Parking
944 sqft
Maint. Fee $614
20 days
3G (PH Terrace Floor 36)
1/1
$983,900
20 days
3G (PH Terrace Floor 36)
3BD
2BA
0 Parking
887 sqft
Maint. Fee $577
20 days

About 2E+D (PH Terrace Floor 36)

Located at 2e+d (ph Terrace Floor 36), this Pickering floorplan is available for precon. It has been listed at $925900 since July 2026. This 944 sqft floorplan has 2+1 beds and 2 bathrooms. Situated in Pickering's Bay Ridges neighbourhood, Town Centre, Village East, Brock Industrial and Liverpool are nearby neighbourhoods.

The Grand at Universal City is a 4-minute walk from Coffee & Go for that morning caffeine fix and if you're not in the mood to cook, Horn Dawgs BBQ, Hot Mama Noi's Thai on the Fly and St Louis Bar & Grill are near this floorplan. For groceries there is Farm Boy which is a 7-minute walk.

Living in this Bay Ridges floorplan is easy. There is also Bayly EB / Sandy Beach Bus Stop, nearby, with route Route 101, and route Route 917 nearby.