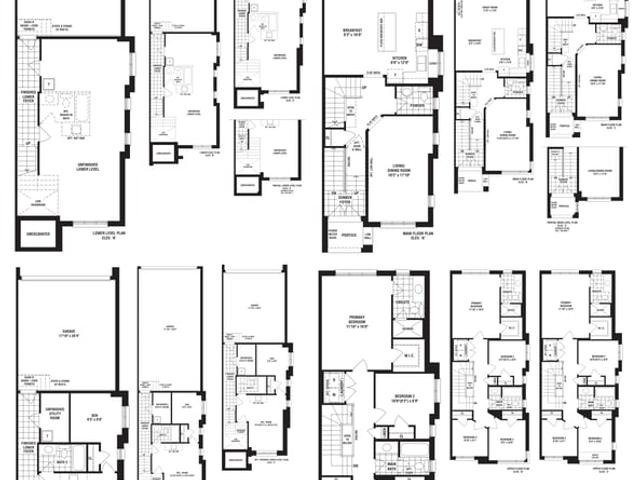
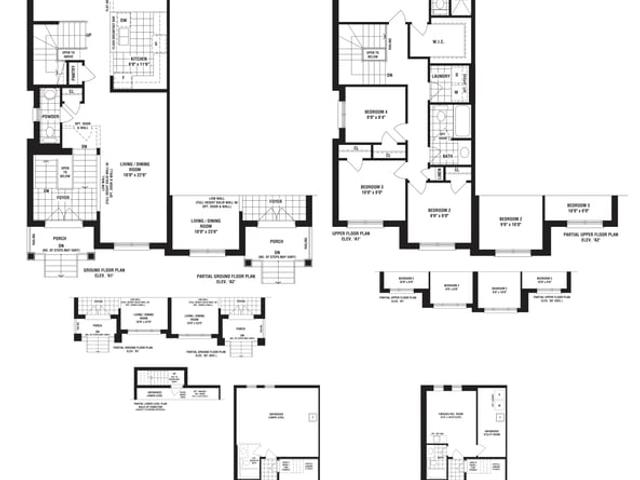
Rushmore - Phase 2, Pickering

Rushmore - Phase 2
Rushmore - Phase 2
Rushmore - Phase 2
Pre-construction
1/1
4
 bed
2
 bath
2006
 sqft
From $1,054,990
For Sale
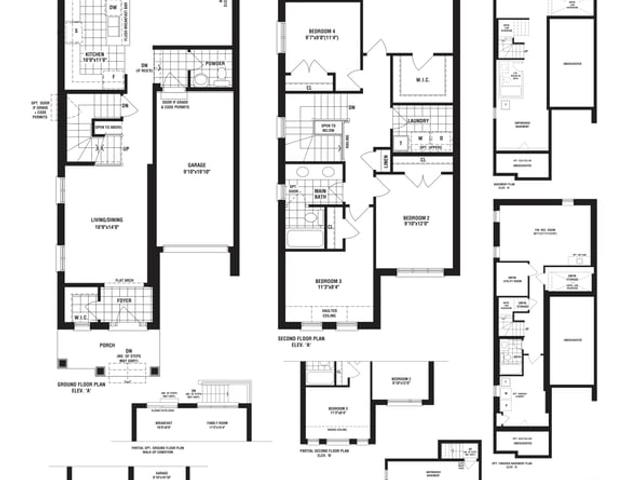
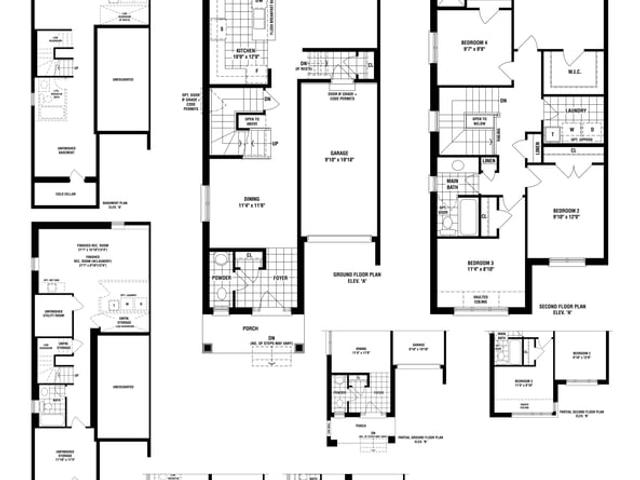
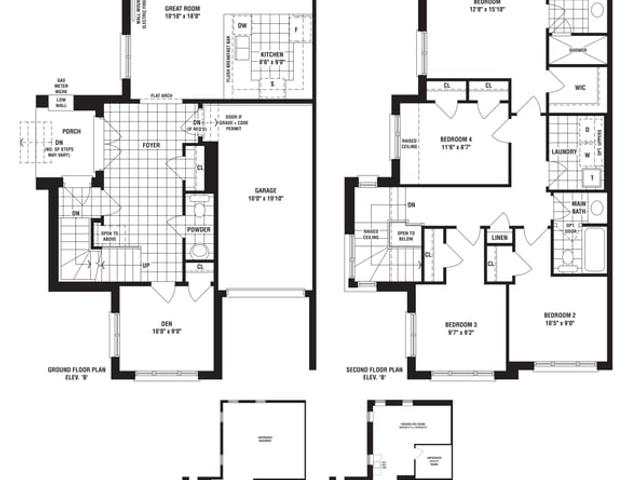
Floorplan
From $1,054,990
Click to open the pre-gallery to get the direction
Seaton By Fieldgate Phase 1 & 2
1213 Talisman Mnr
Construction Status: Construction
Selling Status: Selling Now
Occupancy: -
Price per sqft
$526
Occupancy
-
Exposure
-
See what's nearby
Pre-con Pricing
Coming Soon
Deposit Structure
Coming Soon
Incentives
Contact our building expert to learn about possible incentives.
Avalon - BLK268 TH5
1/1
$939,990
10 days
Avalon - BLK268 TH5
4BD
2BA
0 Parking
2,019 sqft
10 days
Palace - Lot 109R
1/1
$929,990
10 days
Palace - Lot 109R
4BD
2BA
0 Parking
1,710 sqft
10 days
Metropolitan - Phase 2
1/1
$969,990
10 days
Metropolitan - Phase 2
4BD
2BA
0 Parking
2,140 sqft
10 days
Landmark - Phase 2
1/1
$919,990
10 days
Landmark - Phase 2
4BD
2BA
0 Parking
1,980 sqft
10 days

About Rushmore - Phase 2

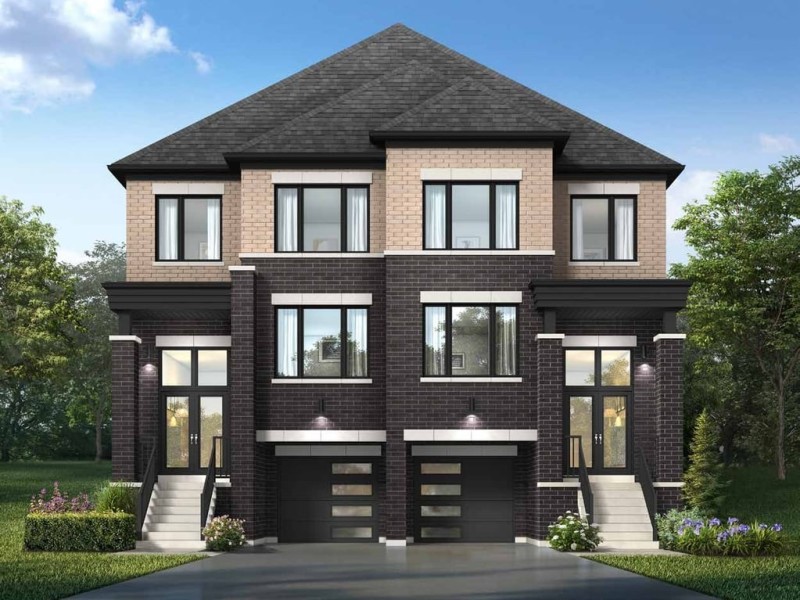
Rushmore - Phase 2 is a Pickering floorplan for precon. It was listed at $1054990 in August 2026 and has 4 beds and 2 bathrooms. Rushmore - Phase 2, Pickering is situated in Rural Pickering, with nearby neighbourhoods in Duffin Heights, Brock Ridge, Liverpool and Northwest Ajax.

Nearby grocery options: Allan's Your Independent Grocer is a 6-minute drive.

If you are looking for transit, don't fear, there is a Bus Stop (Burkholder SB / Belcourt) a 11-minute walk.