


Maintenance fees
$746.00
Locker
Owned
Exposure
NE
Possession
2026-11-06
Price per sqft
$470 - $522
Taxes
$6,124.91 (2026)
Outdoor space
Balcony, Patio
Age of building
10 years old
See what's nearby
Description
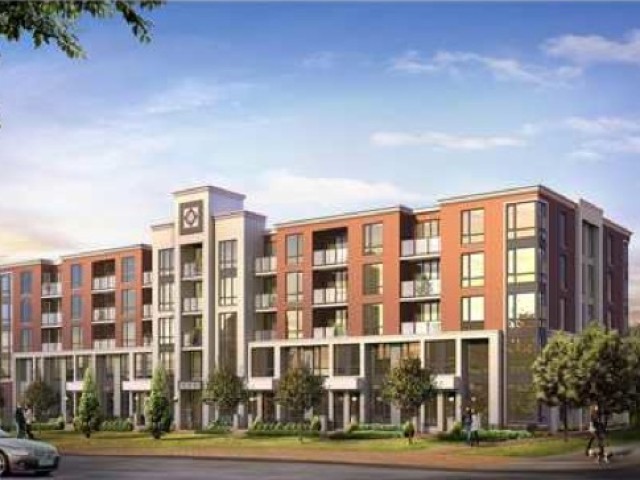
Downtown Convenience Meets Riverside Living! Welcome to Unit 212 at 316 Bruyère Street, a beautifully designed 2-bedroom, 2-full-bathroom condo offering approximately 980 sq. ft. of comfortable living space in a fantastic location just steps from the Rideau River and Bordeleau Park. The spacious kitchen welcomes you with a large granite island featuring seating for four, upgraded cabinetry, generous counter space and ample storage. Beyond the kitchen, the bright, open-concept living and dining area features 9-foot ceilings, hardwood flooring throughout and direct access to a private balcony. The thoughtfully designed layout offers a primary bedroom with its own 3-piece ensuite, along with a second bedroom and a separate 4-piece bathroom, providing flexibility for guests or a home office. ONE underground PARKING space and ONE STORAGE LOCKER are included, adding valuable everyday convenience. Residents also enjoy excellent building amenities, including a fitness centre, a party room with kitchen facilities and an impressive rooftop terrace featuring BBQs, outdoor seating and breathtaking panoramic views of the Rideau River, Gatineau Hills and Ottawa skyline. Directly across from Bordeleau Park and pickleball courts, with scenic riverside pathways and nearby dock access for kayaking and paddleboarding, outdoor recreation is right at your doorstep. Just minutes from ByWard Market, Rideau Centre, restaurants, cafés, shopping and entertainment, this location offers the best of both worlds. Downtown energy. Riverside calm. Why not have both?
Broker: ROYAL LEPAGE INTEGRITY REALTY
MLS®#: X14158268
Property details
Neighbourhood:
Parking:
Yes
Parking type:
-
Property type:
Condo Apt
Heating type:
Forced Air
Style:
1 Storey/Apt
Ensuite laundry:
Yes
Corp #:
OCSCC-990
MLS Size:
900-999 sqft
Listed on:
Nov 6, 2026
Show all details
Rooms
| Name | Size | Features |
|---|---|---|
Kitchen | 10.3 x 8.4 ft | |
Living Room | 17.9 x 16.3 ft | |
Primary Bedroom | 14.6 x 12.0 ft |
Show all
Instant estimate:
orto view instant estimate
$20,001
higher than listed pricei
High
$514,396
Mid
$489,901
Low
$465,406
Have a home? See what it's worth with an instant estimate
Use our AI-assisted tool to get an instant estimate of your home's value, up-to-date neighbourhood sales data, and tips on how to sell for more.
Included in Maintenance Fees
Heat
Water

1/41
$480,000
21 days
1BD
1BA
1 Parking
800-899 sqft
Maint. Fee $625
MLS#: X14086814
REMAX BOARDWALK REALTY

1/27
$469,900
29 days
2BD
2BA
1 Parking
900-999 sqft
Maint. Fee $702
MLS#: X13877496
ROYAL LEPAGE PERFORMANCE REALTY

1/37
Just listed
$469,900
7 hours
2BD
1BA
1 Parking
900-999 sqft
Maint. Fee $725
MLS#: X14155990
RE/MAX HALLMARK REALTY GROUP

1/16
$399,900
175 days
1BD
1BA
1 Parking
900-999 sqft
Maint. Fee $755
MLS#: X13132552
RE/MAX HALLMARK REALTY GROUP