


Maintenance fees
$500.00
Locker
None
Exposure
S
Possession
Flexible
Price per sqft
$271 - $316
Taxes
$3,051.01 (2026)
Outdoor space
Balcony, Patio
Age of building
22 years old
See what's nearby
Description
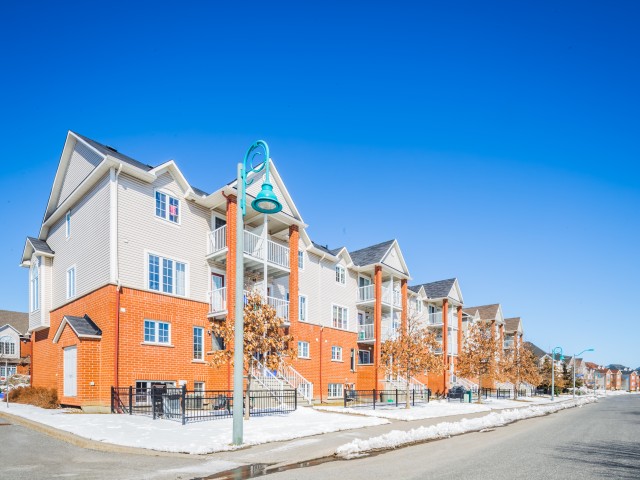
This 2-bedroom, 2-bathroom lower-level end unit offers abundant natural light, soaring two-storey space and a welcoming Beaverbrook location. The bright, open-concept living and dining area creates an inviting setting for everyday relaxation and entertaining, while the spacious kitchen features a separate eating area for casual meals and morning coffee. Main-floor laundry and a convenient powder room add everyday practicality. A standout feature is the lower-level family room, where a cozy gas fireplace, plentiful windows and a dramatic two-storey ceiling create an airy yet comfortable retreat. Open to the main floor above, this space brings character and connection to the home's distinctive layout. The generous primary bedroom offers a walk-in closet and cheater access to the full bathroom, complete with a soaker tub, while the second bedroom provides comfortable space for family, guests or a home office. Enjoy neighbourhood parks and connected pathways, with shopping, dining and entertainment nearby at Kanata Centrum. Convenient access to transit, Highway 417 and Kanata North's employment hub completes this appealing package. 24 hour irrevocable required.
Broker: RE/MAX HALLMARK REALTY GROUP
MLS®#: X14144956
Property details
Neighbourhood:
Parking:
Yes
Parking type:
Owned
Property type:
Condo Townhouse
Heating type:
Forced Air
Style:
2-Storey
Ensuite laundry:
Yes
Corp #:
OCSCC-682
MLS Size:
1200-1399 sqft
Listed on:
Nov 3, 2026
Show all details
Rooms
| Name | Size | Features |
|---|---|---|
Bathroom | 9.7 x 9.0 ft | |
Primary Bedroom | 14.1 x 9.2 ft | |
Kitchen | 10.5 x 9.0 ft |
Show all
Instant estimate:
orto view instant estimate
$20,579
lower than listed pricei
High
$376,342
Mid
$358,421
Low
$340,500
Have a home? See what it's worth with an instant estimate
Use our AI-assisted tool to get an instant estimate of your home's value, up-to-date neighbourhood sales data, and tips on how to sell for more.
Included in Maintenance Fees
Parking
Water

1/29
Just listed
$389,900
11 hours
Studio
2BA
1 Parking
1,200-1,399 sqft
Maint. Fee $545
MLS#: X14143464
PAUL RUSHFORTH REAL ESTATE INC.

1/20
$388,000
172 days
Studio
2BA
1 Parking
1,200-1,399 sqft
Maint. Fee $545
MLS#: X13137740
REMAX BOARDWALK REALTY

1/26
$414,990
82 days
2BD
1BA
3 Parking
1,200-1,399 sqft
Maint. Fee $442
MLS#: X13674112
ENGEL & VOLKERS OTTAWA

1/26
$369,000
20 days
3BD
2BA
2 Parking
1,200-1,399 sqft
Maint. Fee $681
MLS#: X14031900
COLDWELL BANKER RHODES & COMPANY