


Maintenance fees
$493.38
Locker
None
Exposure
E
Possession
30-59 days
Price per sqft
$332 - $379
Taxes
$2,315.3 (2026)
Outdoor space
Balcony, Patio
Age of building
39 years old
See what's nearby
Description
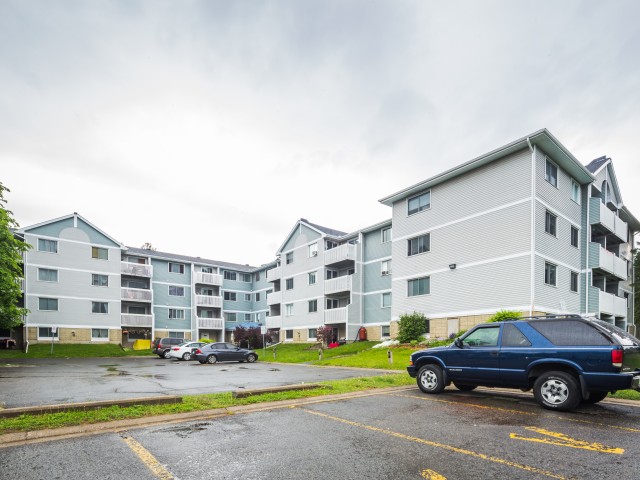
An exceptionally rare and highly sought-after one-bedroom plus den condominium, ideally situated in a vibrant and convenient Nepean neighbourhood. Offering an appealing blend of comfort, functionality, and modern living, this residence is an excellent opportunity for young professionals, first-time homebuyers, downsizers, or investors alike. The bright, open-concept living space is enhanced by large windows that fill the home with natural light, complemented by a combination of laminate and tile flooring throughout. The spacious living and dining areas provide direct access through patio doors to a generously sized balcony, ideal for relaxing or entertaining. The well-appointed kitchen features ample cabinetry and generous countertop space, offering both style and practicality. The spacious primary bedroom boasts an entire wall of closets and direct access to a sun-filled den, providing added flexibility for a home office, reading nook, or additional living space. The fully renovated main bathroom features a raised vanity sink and a modern rain-head shower. Additional conveniences include in-suite laundry, a dedicated utility room, and one parking space. Residents also enjoy access to well-maintained common grounds featuring a courtyard and playground, along with visitor parking. Conveniently located close to schools, public transit, shopping, restaurants, and a wide range of everyday amenities, this condominium offers comfortable living in an established, amenity-rich community. A wonderful opportunity to enjoy convenience, versatility, and exceptional value in Nepean!
Broker: COLDWELL BANKER FIRST OTTAWA REALTY
MLS®#: X14149570
Property details
Neighbourhood:
Parking:
Yes
Parking type:
-
Property type:
Condo Apt
Heating type:
Baseboard
Style:
Apartment
Ensuite laundry:
Yes
Corp #:
CCC-370
MLS Size:
700-799 sqft
Listed on:
Nov 4, 2026
Show all details
Rooms
| Name | Size | Features |
|---|---|---|
Living Room | 5.3 x 5.6 ft | |
Utility Room | 4.6 x 5.6 ft | |
Den | 7.3 x 9.2 ft |
Show all
Instant estimate:
orto view instant estimate
$3,246
lower than listed pricei
High
$274,841
Mid
$261,754
Low
$248,666
Have a home? See what it's worth with an instant estimate
Use our AI-assisted tool to get an instant estimate of your home's value, up-to-date neighbourhood sales data, and tips on how to sell for more.
Included in Maintenance Fees
Water

1/17
$259,900
34 days
1BD
1BA
1 Parking
700-799 sqft
Maint. Fee $446
MLS#: X13848050
RE/MAX HALLMARK REALTY GROUP

1/15
$229,900
9 days
2BD
1BA
1 Parking
700-799 sqft
Maint. Fee $749
MLS#: X14118138
BENNETT PROPERTY SHOP REALTY

1/25
$269,900
20 days
2BD
1BA
1 Parking
600-699 sqft
Maint. Fee $649
MLS#: X14083410
EXP REALTY

1/12
$284,900
48 days
1BD
1BA
1 Parking
600-699 sqft
Maint. Fee $508
MLS#: X13795272
FIDACITY REALTY