


Maintenance fees
$330.45
Locker
Exclusive
Exposure
W
Possession
2026-08-27
Price per sqft
$563 - $675
Taxes
$3,639.7 (2025)
Outdoor space
Balcony, Patio
Age of building
6 years old
See what's nearby
Description
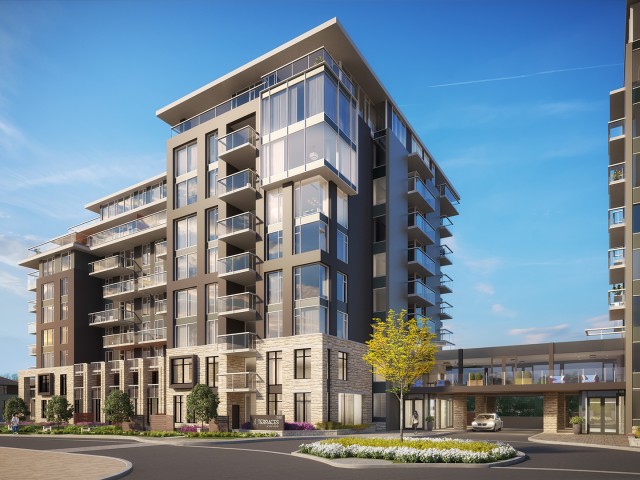
Welcome to Unit 502 at 530 De Mazenod Avenue in Greystone Village, one of Old Ottawa East's most desirable riverside communities. This move-in-ready, west-facing condo offers bright, modern living with stylish finishes, a smart open-concept layout, and an oversized 147 sq. ft. balcony that creates exceptional outdoor living space beyond the approximately 514 sq. ft. interior. An excellent opportunity for first-time buyers, students, investors, or landlords, this low-maintenance suite is ideally positioned near downtown Ottawa, the University of Ottawa, Saint Paul University, and The Ottawa Hospital's General Campus. Walk or cycle to downtown, nearby shops, cafés, restaurants, scenic pathways, green space, and everyday amenities. A nearby university shuttle connects Saint Paul University with uOttawa's main campus, Lees, Peter Morand, and Roger Guindon Hall, offering added convenience for students, faculty, and health-sciences professionals. Set between the Rideau River and Rideau Canal, Greystone Village is a LEED ND v4 Silver certified master-planned community recognized for its thoughtful design, walkability, connectivity, and exceptional waterfront setting. Residents enjoy an impressive collection of amenities, including a designer lobby, party and dining room with prep kitchen, social lounge, landscaped terraces, fitness center, yoga studio, guest suites, car and bike wash, pet spa, secure bike storage, secure kayak storage, and visitor parking. The unit also includes a storage locker for added convenience. River Terraces is known for its strong sense of community and resident-led initiatives that promote connection, support, and well-being. With easy access to Ottawa's waterways, universities, hospitals, downtown employment, recreation, and transit, this stylish and efficient condo is an outstanding opportunity to live or invest in one of the city's most vibrant urban communities.
Broker: RE/MAX HALLMARK REALTY GROUP
MLS®#: X13627188
Property details
Neighbourhood:
Parking:
No
Parking type:
None
Property type:
Condo Apt
Heating type:
Forced Air
Style:
Bachelor/Studio
Ensuite laundry:
Yes
Corp #:
OCSCC-1055
MLS Size:
500-599 sqft
Listed on:
Jul 31, 2026
Show all details
Rooms
| Name | Size | Features |
|---|---|---|
Great Room | 17.6 x 16.8 ft | |
Bathroom | 7.9 x 4.9 ft |
Instant estimate:
orto view instant estimate
$29,170
lower than listed pricei
High
$323,746
Mid
$308,330
Low
$292,913
Have a home? See what it's worth with an instant estimate
Use our AI-assisted tool to get an instant estimate of your home's value, up-to-date neighbourhood sales data, and tips on how to sell for more.
Car Wash
Gym
Party Room
Visitor Parking
Rec Room
Guest Suites

1/39
$299,900
48 days
1BD
1BA
0 Parking
500-599 sqft
Maint. Fee $487
MLS#: X13598142
RE/MAX HALLMARK REALTY GROUP

1/26
$344,800
74 days
1BD
1BA
0 Parking
500-599 sqft
Maint. Fee $497
MLS#: X13497538
RIGHT AT HOME REALTY

1/34
$310,000
21 days
1BD
1BA
0 Parking
500-599 sqft
Maint. Fee $422
MLS#: X13692552
ENGEL & VOLKERS OTTAWA

1/29
$315,000
33 days
1BD
1BA
0 Parking
500-599 sqft
Maint. Fee $397
MLS#: X13648308
ROYAL LEPAGE INTEGRITY REALTY