


Maintenance fees
$914.60
Locker
Exclusive
Exposure
N
Possession
Flexible
Price per sqft
$247 - $288
Taxes
$2,613.79 (2026)
Outdoor space
Balcony, Patio
Age of building
49 years old
See what's nearby
Description
Distinctive in both scale and design, this approximately 1,215 sq. ft. two-storey residence offers generous room proportions, excellent separation between living and sleeping areas, two large private balconies and elevated views toward the Ottawa skyline. The upper level is designed for living and entertaining, with a spacious living room, kitchen, expansive dining area, powder room and access to a deep private balcony. The floor plan offers flexibility to potentially create a third bedroom or enclosed home office. Downstairs, the private sleeping level features two generously sized bedrooms and a full bathroom. The spacious primary bedroom enjoys direct access to its own private balcony. Storage is another advantage, with a dedicated storage room inside the unit plus a separate storage locker, while sheltered garage parking provides convenience and protection from the elements. Although identified as a fourth-floor residence, the building's two-storey configuration creates an unexpectedly elevated outlook, with wide-open views across established neighbourhoods toward the Ottawa skyline and beyond. Amenities include an outdoor pool, fitness facilities with saunas, billiards and games areas, social spaces, workshop and bicycle storage. Condo fees include heat, hydro and water. Updates include kitchen (2021); oven (2025); dishwasher (2019); kitchen flooring (2019); main bath vanity & sink (2025); main bath flooring (2019); and premium laminate wood-look flooring on both levels (2019). A rare combination of two-level living, exceptional storage, generous outdoor space, beautiful views and condominium convenience. You're just minutes from downtown Ottawa, The Ottawa Hospital, St. Laurent Shopping Centre and everyday amenities, with easy access to public transit. Be our guest and book your private viewing today!
Broker: RE/MAX HALLMARK REALTY GROUP
MLS®#: X13724780
Property details
Neighbourhood:
Parking:
Yes
Parking type:
-
Property type:
Condo Apt
Heating type:
Water
Style:
Apartment
Ensuite laundry:
Yes
Corp #:
CCC-106
MLS Size:
1200-1399 sqft
Listed on:
Aug 29, 2026
Show all details
Rooms
| Name | Size | Features |
|---|---|---|
Dining Room | 12.1 x 8.9 ft | |
Bedroom 2 | 12.3 x 11.3 ft | |
Sitting | 10.9 x 9.2 ft |
Show all
Instant estimate:
orto view instant estimate
$8,688
lower than listed pricei
High
$353,128
Mid
$336,312
Low
$319,496
Have a home? See what it's worth with an instant estimate
Use our AI-assisted tool to get an instant estimate of your home's value, up-to-date neighbourhood sales data, and tips on how to sell for more.
Included in Maintenance Fees
Heat
Hydro
Parking
Water
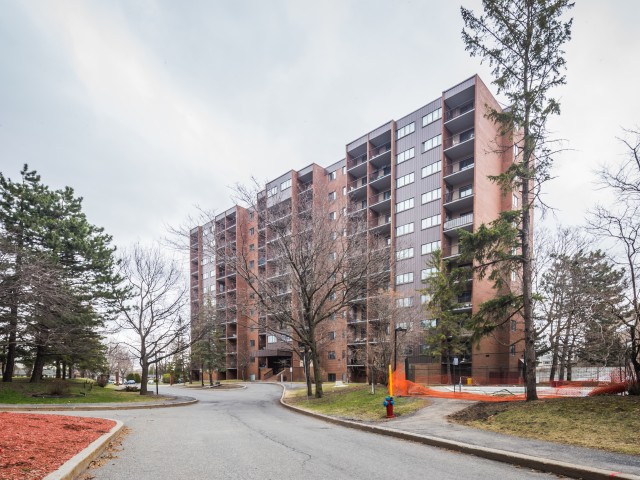

1/42
$374,500
108 days
4BD
2BA
1 Parking
1,200-1,399 sqft
Maint. Fee $965
MLS#: X13477248
ROYAL LEPAGE TEAM REALTY

1/38
Just listed
$349,900
19 hours
2BD
2BA
1 Parking
1,200-1,399 sqft
Maint. Fee $1,013
MLS#: X13877036
ROYAL LEPAGE INTEGRITY REALTY

1/23
$319,900
43 days
3BD
2BA
1 Parking
1,200-1,399 sqft
Maint. Fee $894
MLS#: X13712916
PAUL RUSHFORTH REAL ESTATE INC.
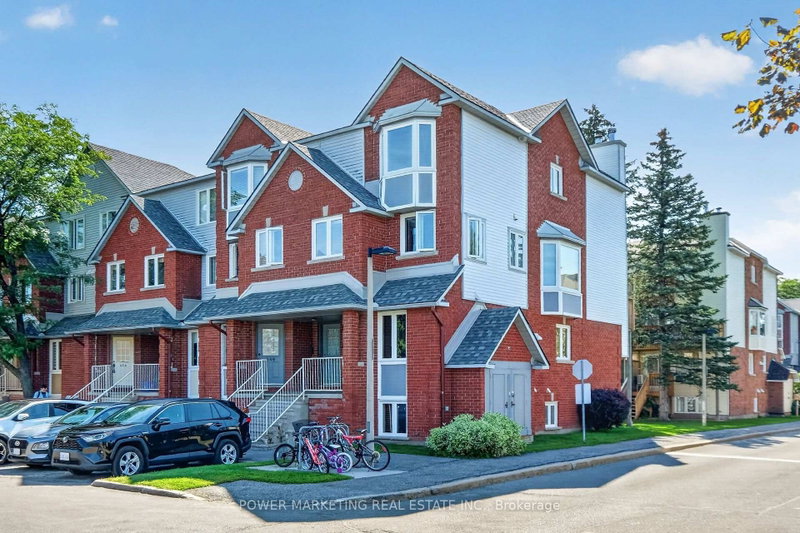
1/46
$329,000
49 days
Studio
2BA
1 Parking
1,200-1,399 sqft
Maint. Fee $438
MLS#: X13698558
POWER MARKETING REAL ESTATE INC.