


Maintenance fees
$691.59
Locker
Exclusive
Exposure
SW
Possession
Immediate
Price per sqft
$417 - $500
Taxes
$3,669.67 (2026)
Outdoor space
Balcony, Patio
Age of building
20 years old
See what's nearby
Description
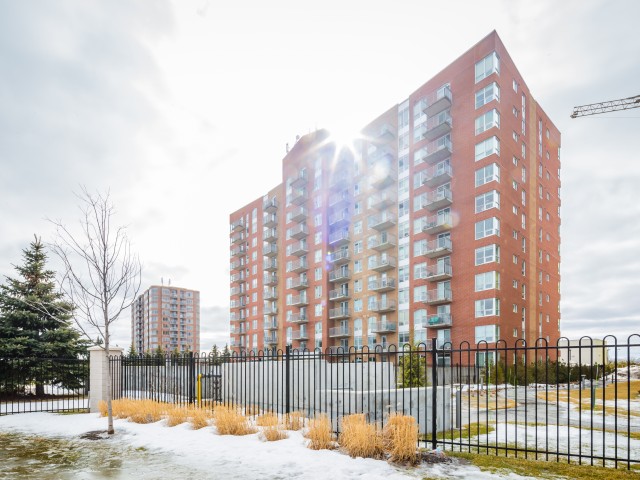
Welcome to 120 Grant Carman Dr., where comfort, style and convenience come together in Claridge's Opal model. The building is exceptionally clean and well maintained. Its location is unbeatable, as it is just steps away from groceries, shopping, dining, and public transportation. Heat, water, air conditioning are included in the condo fees. Offering 1,135 sq. ft. of thoughtfully designed living space, this freshly painted 2-bedroom-plus-den condo features a beautiful mix of luxury vinyl flooring (2026) and ceramic tile, complemented by new light fixtures. The well-appointed kitchen features a new stainless steel stove and refrigerator (2026), hood fan (2026), along with a dishwasher (2022), and flows seamlessly into the dining room and inviting living room. Step outside to the west-facing balcony, complete with an added screen door-the perfect spot to unwind and enjoy beautiful sunsets. A 4-piece main bathroom is conveniently located near the second bedroom, while the spacious primary bedroom features its own 4-piece ensuite with a separate shower and relaxing soaker tub. A versatile office provides additional space for working from home and could easily serve as a playroom or cozy den. In-unit laundry adds everyday convenience. Enjoy an impressive selection of building amenities, including an indoor pool, whirlpool, sauna, gym and party room with kitchenette. Underground parking is included, with plenty of visitor parking available outside. With stylish updates, generous living space and wonderful amenities, you won't want to miss this one. Book your showing today. (some photos have been virtually staged)
Broker: SUTTON GROUP - OTTAWA REALTY
MLS®#: X13805496
Property details
Neighbourhood:
Parking:
Yes
Parking type:
-
Property type:
Condo Apt
Heating type:
Forced Air
Style:
Apartment
Ensuite laundry:
Yes
Corp #:
OCSCC-718
MLS Size:
1000-1199 sqft
Listed on:
Sep 19, 2026
Show all details
Instant estimate:
orto view instant estimate
$1,168
lower than listed pricei
High
$523,669
Mid
$498,732
Low
$473,795
Have a home? See what it's worth with an instant estimate
Use our AI-assisted tool to get an instant estimate of your home's value, up-to-date neighbourhood sales data, and tips on how to sell for more.
Included in Maintenance Fees
Heat
Parking

1/50
$509,900
25 days
2BD
2BA
1 Parking
1,000-1,199 sqft
Maint. Fee $689
MLS#: X13777920
ROYAL LEPAGE TEAM REALTY

1/37
$519,500
11 days
2BD
2BA
1 Parking
1,000-1,199 sqft
Maint. Fee $754
MLS#: X13834732
A.H. FITZSIMMONS 1878 CO. LTD.

1/45
$524,900
13 days
2BD
2BA
1 Parking
1,000-1,199 sqft
Maint. Fee $773
MLS#: X13829504
RIGHT AT HOME REALTY

1/26
$440,000
25 days
2BD
2BA
1 Parking
1,000-1,199 sqft
Maint. Fee $270
MLS#: X13779550
ROYAL LEPAGE TEAM REALTY