


Maintenance fees
$435.00
Locker
None
Exposure
N
Possession
2026-07-13
Price per sqft
$298 - $357
Taxes
$2,563 (2026)
Outdoor space
-
Age of building
44 years old
See what's nearby
Description
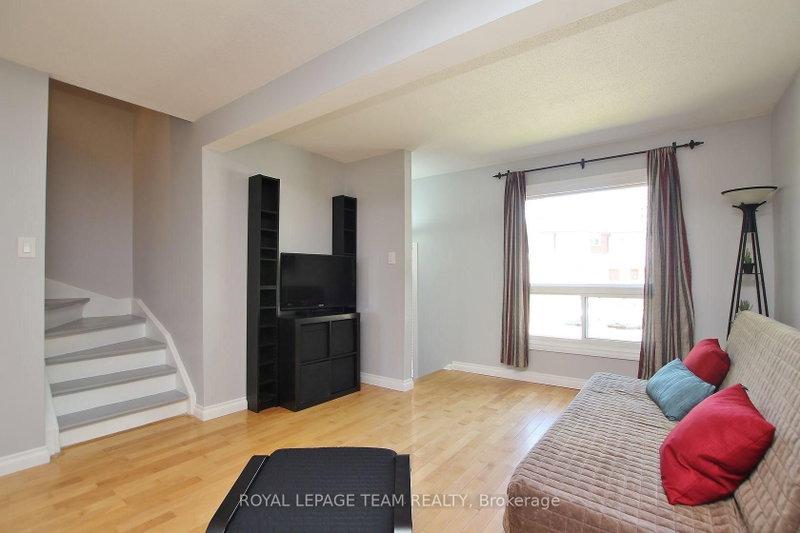
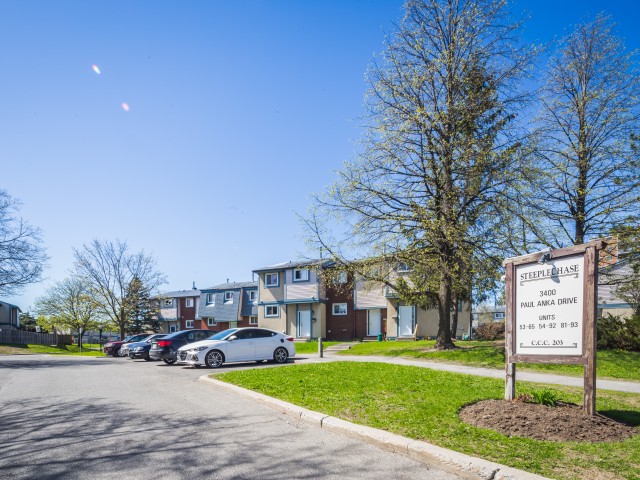
Welcome to this well-maintained 3-bedroom, 2-bathroom condo townhouse in the highly desirable Windsor Park Village/Hunt Club community. Freshly painted in June 2026, this bright and inviting home offers a comfortable blend of space, functionality, and value. The main level features spacious living and dining areas, along with a full-size kitchen equipped with ample cabinetry, generous counter space, and a dishwasher, making meal preparation and everyday living convenient and enjoyable. Upstairs, you'll find three generously sized bedrooms, including a primary bedroom with a walk-in closet, along with a well-appointed full bathroom. The partially finished basement adds valuable flexibility to the home, featuring a dedicated laundry room and two separate areas that can be adapted to your needs. One space is ideal for a home office, storage room, hobby area, or study, while the second provides additional room for recreation, fitness equipment, a play area, or other family activities. Outside, enjoy a larger-than-average private backyard complete with an interlock patio and garden beds, offering plenty of room to relax, garden, or spend time with family and friends. A dedicated parking space is conveniently located directly in front of the home. Situated in a family-friendly neighbourhood, this property is close to parks, schools, shopping, transit, and everyday amenities, with many services within walking distance. An excellent opportunity for first-time buyers, downsizers, or investors seeking a move-in-ready home in a sought-after location
Broker: ROYAL LEPAGE TEAM REALTY
MLS®#: X13555936
Open House Times
Sunday, Aug 23rd
2:00pm - 4:00pm
Property details
Neighbourhood:
Parking:
Yes
Parking type:
-
Property type:
Condo Townhouse
Heating type:
Forced Air
Style:
2-Storey
Ensuite laundry:
No
Corp #:
CCC-203
MLS Size:
1000-1199 sqft
Listed on:
Jul 13, 2026
Show all details
Rooms
| Name | Size | Features |
|---|---|---|
Bedroom 2 | 8.5 x 11.2 ft | |
Bedroom 3 | 8.4 x 10.2 ft | |
Bathroom | 5.0 x 8.0 ft |
Show all
Instant estimate:
orto view instant estimate
$7,085
higher than listed pricei
High
$382,289
Mid
$364,085
Low
$345,881
Have a home? See what it's worth with an instant estimate
Use our AI-assisted tool to get an instant estimate of your home's value, up-to-date neighbourhood sales data, and tips on how to sell for more.
Included in Maintenance Fees
Water

1/31
$364,900
14 days
3BD
2BA
1 Parking
1,000-1,199 sqft
Maint. Fee $435
MLS#: X13654122
WAHI REALTY INC.

1/25
$359,900
31 days
3BD
2BA
1 Parking
1,000-1,199 sqft
Maint. Fee $506
MLS#: X13595538
OTTAWA PROPERTY SHOP REALTY INC.

1/24
$355,000
38 days
3BD
2BA
1 Parking
1,000-1,199 sqft
Maint. Fee $508
MLS#: X13567584
ROYAL LEPAGE TEAM REALTY

1/37
$324,900
33 days
3BD
2BA
1 Parking
1,000-1,199 sqft
Maint. Fee $706
MLS#: X13583582
ROYAL LEPAGE INTEGRITY REALTY