


Maintenance fees
$643.42
Locker
Exclusive
Exposure
W
Possession
Flexible
Price per sqft
$449 - $538
Taxes
$3,064.56 (2026)
Outdoor space
-
Age of building
14 years old
See what's nearby
Description
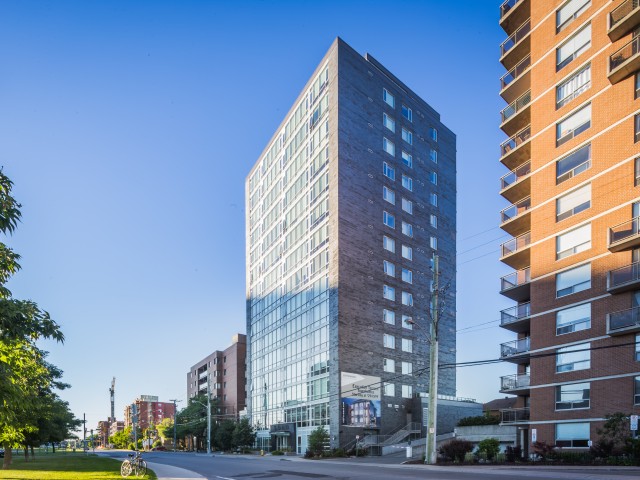
Enjoy open skies and effortless city living from the 10th floor of SOHO Parkway. This bright, contemporary one-bedroom condo offers expansive views over Tunney's Pasture, with glimpses toward the Ottawa River beyond. Dark hardwood flows through the thoughtfully designed suite, while a wall of windows fills the open living space with natural light. The sleek kitchen features full-height cabinetry, quartz counters, stainless steel appliances, built-in oven and microwave, glass mosaic backsplash and a generous storage-rich island. A comfortable bedroom, stylish bathroom with glass-enclosed rainfall shower, in-suite laundry and excellent closet and storage space complete the home. Enjoy polished, hotel-inspired common areas and impressive building amenities, including a fitness centre and panoramic views from the rooftop terrace. With Tunney's Pasture LRT moments away, river pathways to the north and the restaurants, cafés and shops of Hintonburg and Wellington West to the south, this is exceptionally connected urban living.
Broker: ROYAL LEPAGE TEAM REALTY
MLS®#: X13793876
Property details
Neighbourhood:
Parking:
No
Parking type:
-
Property type:
Condo Apt
Heating type:
Heat Pump
Style:
1 Storey/Apt
Ensuite laundry:
Yes
Corp #:
OCSCC-898
MLS Size:
500-599 sqft
Listed on:
Sep 16, 2026
Show all details
Instant estimate:
orto view instant estimate
$10,079
lower than listed pricei
High
$271,867
Mid
$258,921
Low
$245,975
Have a home? See what it's worth with an instant estimate
Use our AI-assisted tool to get an instant estimate of your home's value, up-to-date neighbourhood sales data, and tips on how to sell for more.
Guest Suites
Party Room
Rooftop Deck
Gym
Included in Maintenance Fees
Heat
Water

1/35
$274,900
39 days
1BD
1BA
0 Parking
500-599 sqft
Maint. Fee $690
MLS#: X13723058
RE/MAX HALLMARK REALTY GROUP

1/14
$288,000
19 days
1BD
1BA
0 Parking
500-599 sqft
Maint. Fee $529
MLS#: X13798306
RE/MAX HALLMARK REALTY GROUP

1/15
$279,900
6 days
1BD
1BA
0 Parking
500-599 sqft
Maint. Fee $529
MLS#: X13842824
ENGEL & VOLKERS OTTAWA

1/33
$285,000
62 days
1BD
1BA
0 Parking
500-599 sqft
Maint. Fee $636
MLS#: X13641654
ROYAL LEPAGE PERFORMANCE MARLAND REALTY