


Maintenance fees
$281.00
Locker
None
Exposure
W
Possession
60-89 days
Price per sqft
$278 - $312
Taxes
$4,236 (2026)
Outdoor space
Balcony, Patio
Age of building
-
See what's nearby
Description
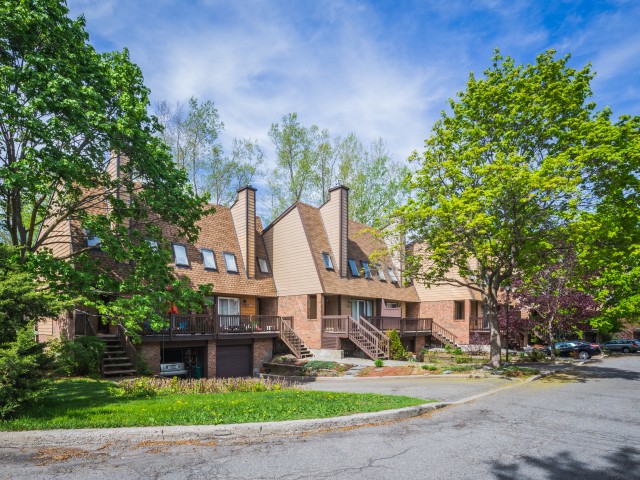
Tucked into the established Sawmill Creek Estates community in Ottawa's south end, this bright and beautifully updated home offers a distinctive multi-level layout, inviting living spaces and a private backyard retreat. The living room makes an immediate impression with its extra-high ceilings, cozy fireplace and natural light. Skylights elsewhere in the home add to the bright, airy feel. The interesting split-level design creates a natural separation between living spaces while maintaining an open, welcoming atmosphere. The home features three spacious bedrooms, including a generous primary suite with a large ensuite, offering a comfortable place to unwind at the end of the day. Downstairs, the finished recreation room provides valuable additional living space, with a walkout leading directly to the private backyard. Thoughtfully landscaped with perennial gardens, this charming outdoor space may be compact, but it offers a lovely setting to enjoy warmer days, tend to the flowers or relax outdoors. With its appealing architectural character, thoughtful updates, soaring ceilings and flexible living space, this home offers something a little different from the ordinary. Access to Sawmill Creek Trail. Steps to shops, groceries, restaurants, schools, transit, parks and more!
Broker: PAUL RUSHFORTH REAL ESTATE INC.
MLS®#: X14106630
Property details
Neighbourhood:
Parking:
3
Parking type:
Owned
Property type:
Condo Townhouse
Heating type:
Forced Air
Style:
3-Storey
Ensuite laundry:
Yes
Corp #:
CCC-304
MLS Size:
1600-1799 sqft
Listed on:
Oct 22, 2026
Show all details
Rooms
| Name | Size | Features |
|---|---|---|
Foyer | 7.9 x 9.5 ft | |
Bedroom 2 | 8.9 x 13.8 ft | |
Bedroom 3 | 8.9 x 11.2 ft |
Show all
Instant estimate:
orto view instant estimate
$17,494
higher than listed pricei
High
$543,263
Mid
$517,394
Low
$491,524
Have a home? See what it's worth with an instant estimate
Use our AI-assisted tool to get an instant estimate of your home's value, up-to-date neighbourhood sales data, and tips on how to sell for more.
Included in Maintenance Fees
Parking
Water

1/18
$429,990
10 days
4BD
2BA
1 Parking
1,400-1,599 sqft
Maint. Fee $504
MLS#: X13886598
ROYAL LEPAGE INTEGRITY REALTY

1/25
$429,900
10 days
4+1BD
2BA
1 Parking
1,400-1,599 sqft
Maint. Fee $504
MLS#: X13886342
HOME RUN REALTY INC.

1/35
$530,000
63 days
3BD
3BA
2 Parking
1,400-1,599 sqft
Maint. Fee $256
MLS#: X13693346
ROYAL LEPAGE TEAM REALTY

1/26
$429,000
57 days
4+2BD
3BA
1 Parking
1,400-1,599 sqft
Maint. Fee $613
MLS#: X13712638
AVENUE NORTH REALTY INC.