
Ashbury, Ottawa

Ashbury
Ashbury
Ashbury
Pre-construction
1/1
3
 bed
2
 bath
1871
 sqft
Contact for pricing
For Sale
Floorplan
Contact for pricing
Click to open the pre-gallery to get the direction
Riversbend at Harmony
101 Deltaview Ln
Construction Status: Construction
Selling Status: Selling Now
Occupancy: -
Price per sqft
-
Occupancy
-
Exposure
-
See what's nearby
Pre-con Pricing
Coming Soon
Deposit Structure
Coming Soon
Incentives
Contact our building expert to learn about possible incentives.
Lot: 8655 - 508 priv Lillian Freiman Priv
1/1
$454,990
784 days
Lot: 8655 - 508 priv Lillian Freiman Priv
3BD
2BA
0 Parking
2,029 sqft
784 days
Unit 147 - Sussex
1/1
$654,900
664 days
Unit 147 - Sussex
3BD
2BA
0 Parking
1,835 sqft
664 days
Unit 140 - Sussex
1/1
$654,900
664 days
Unit 140 - Sussex
3BD
2BA
0 Parking
1,835 sqft
664 days
Unit 133 - Sussex
1/1
$679,900
602 days
Unit 133 - Sussex
3BD
2BA
0 Parking
1,835 sqft
602 days

About Ashbury

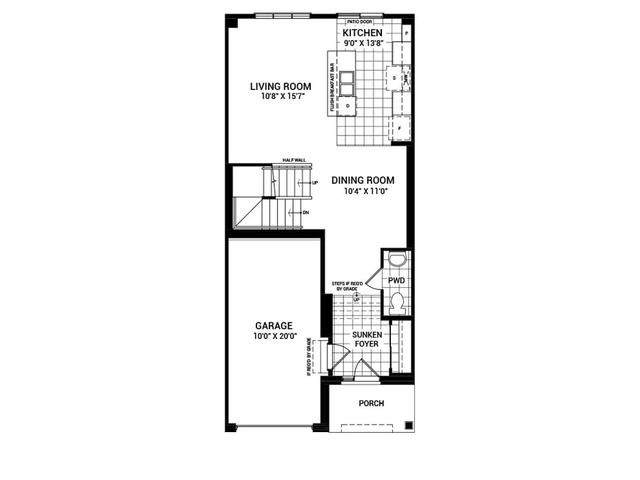
Ashbury is an Ottawa floorplan for precon. . This 1871 sqft floorplan has 3 beds and 2 bathrooms.

For groceries or a pharmacy you'll likely need to hop into your car as there is not much near this floorplan.

If you are looking for transit, don't fear, there is a Bus Stop (Cambrian / Grand Canal) a 6-minute walk.