


Furnished
No
Locker
Exclusive
Exposure
E
Possession
2026-11-01
Price per sqft
$2.50 - $2.78
Hydro included
Yes
Outdoor space
Balcony, Patio
Age of building
50 years old
See what's nearby
Description
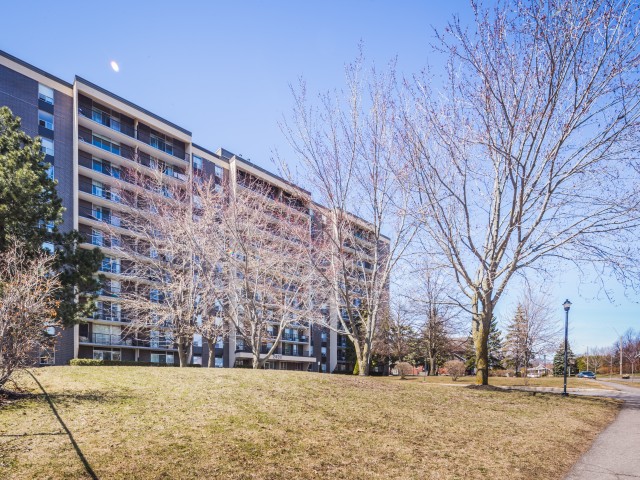
Welcome to La Renaissance in Guildwood Estates! This bright 10th-floor corner unit offers approximately 928 sq. ft. of comfortable living space, beautiful panoramic views and a private balcony. Featuring 2 bedrooms and 1.5 baths, the spacious suite includes fresh paint, updated flooring and oversized windows with a spectacular view. The kitchen has a new fridge and backsplash with solid ash cabinetry and plenty of storage. The primary bedroom offers ample closet space and a private 2-piece ensuite, while the second bedroom is perfect for guests or a home office. Heat, hydro and water are included, along with underground parking and a storage locker. Building amenities include separate men and women saunas and gyms, a party room and guest suite/library. Conveniently located close to shopping, restaurants, parks, transit and everyday services, with easy access to Heron, Walkley, Bank Street and Alta Vista. NOTE: The parking garage entrance is located on Featherston Dr and the entire garage is being repaired and resurfaced; the work will be completed by mid-Nov. Residents and visitors must park in the streets (Virginia Dr or Featherston Dr) until the garage reopens; the condo management will issue a temporary street parking permit to the tennant. Some photos are virtually staged. Pets allowed with restrictions. Minimum one-year lease, completed rental application, proof of income & credit check required.
Broker: RE/MAX HALLMARK REALTY GROUP
MLS®#: X14013082
Property details
Neighbourhood:
Parking:
Yes
Parking type:
-
Property type:
Condo Apt
Heating type:
Baseboard
Style:
1 Storey/Apt
Ensuite laundry:
No
Water included:
Yes
Corp #:
CCC-78
MLS Size:
900-999 sqft
Listed on:
Oct 13, 2026
Show all details
Included in Maintenance Fees
Heat
Hydro
Parking
Water

1/30
$2,300
4 days
2BD
2BA
1 Parking
900-999 sqft
MLS#: X13879784
AVENUE NORTH REALTY INC.

1/12
$2,300
27 days
2BD
2BA
2 Parking
900-999 sqft
MLS#: X13789390
RE/MAX HALLMARK REALTY GROUP

1/40
$2,400
67 days
2BD
1BA
1 Parking
900-999 sqft
MLS#: X13648396
ROYAL LEPAGE PERFORMANCE REALTY
