


Maintenance fees
$429.98
Locker
None
Exposure
W
Possession
Flexible
Price per sqft
$292 - $350
Taxes
$2,553.92 (2025)
Outdoor space
-
Age of building
-
See what's nearby
Description
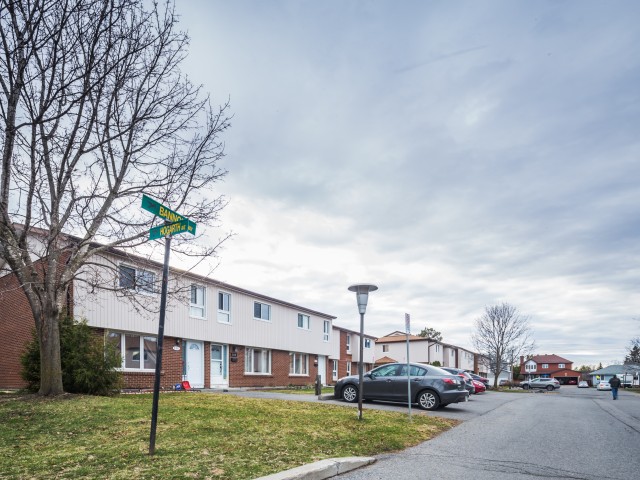
Located on a quiet residential loop in Blossom Park, 3258 Bannon Way is a beautifully maintained and thoughtfully upgraded 3-bedroom, 2-bath townhouse condo. The main floor features a spacious entryway with ample closet space and an adjacent kitchen complete with brand new flooring installed in 2026. The kitchen opens into the bright and airy open concept dining and living areas, creating an ideal layout for everyday living and entertaining alike. Large patio doors fill the space with natural light and lead directly to the private fenced backyard, perfect for relaxing, gardening, or enjoying outdoor gatherings. Upstairs, the home offers three generously sized bedrooms, including a spacious primary suite featuring a custom wall-to-wall closet installed in 2021, providing exceptional storage and organization. The additional bedrooms are well sized and versatile for family, guests, or home office use, while the upper level is completed by a 4-piece bathroom. The finished basement, completed in 2019, extends the living space with a large and functional family room ideal for movie nights, a recreation area, home gym, or playroom. This level also includes a convenient 2-piece bathroom, utility room with laundry and sink, and a cleverly converted enclosed storage area beneath the stairs, along with additional storage thoughtfully integrated throughout the home. Flooring throughout includes laminate, tile, and luxury vinyl, while year round comfort is provided by electric baseboard heating and a mini split heat pump with heating and cooling installed in 2019. An assigned parking spot is located directly in front of the unit for added convenience. Ideally situated within walking distance to grocery stores, retail, parks, nature spaces, and multiple schools, this welcoming community is known for its strong sense of neighbourhood, abundance of amenities, and family oriented atmosphere.
Broker: ENGEL & VOLKERS OTTAWA
MLS®#: X13527570
Property details
Neighbourhood:
Parking:
Yes
Parking type:
Owned
Property type:
Condo Townhouse
Heating type:
Heat Pump
Style:
2-Storey
Ensuite laundry:
Yes
Corp #:
CCC-108
MLS Size:
1000-1199 sqft
Listed on:
Jul 6, 2026
Show all details
Instant estimate:
orto view instant estimate
$511
higher than listed pricei
High
$367,931
Mid
$350,411
Low
$332,890
Have a home? See what it's worth with an instant estimate
Use our AI-assisted tool to get an instant estimate of your home's value, up-to-date neighbourhood sales data, and tips on how to sell for more.
Included in Maintenance Fees
Water

1/36
$349,000
36 days
3BD
2BA
1 Parking
1,000-1,199 sqft
Maint. Fee $518
MLS#: X13470754
THE AGENCY OTTAWA

1/41
$355,000
66 days
3BD
2BA
1 Parking
1,000-1,199 sqft
Maint. Fee $464
MLS#: X13153352
ROYAL LEPAGE PERFORMANCE REALTY

1/45
$339,000
86 days
3BD
2BA
1 Parking
1,000-1,199 sqft
Maint. Fee $520
MLS#: X13069050
RE/MAX HALLMARK REALTY GROUP

1/22
$374,900
53 days
3BD
2BA
3 Parking
1,000-1,199 sqft
Maint. Fee $518
MLS#: X13232256
ROYAL LEPAGE TEAM REALTY