


Maintenance fees
$519.63
Locker
None
Exposure
E
Possession
Flexible
Price per sqft
$288 - $345
Taxes
$2,257 (2025)
Outdoor space
-
Age of building
-
See what's nearby
Description
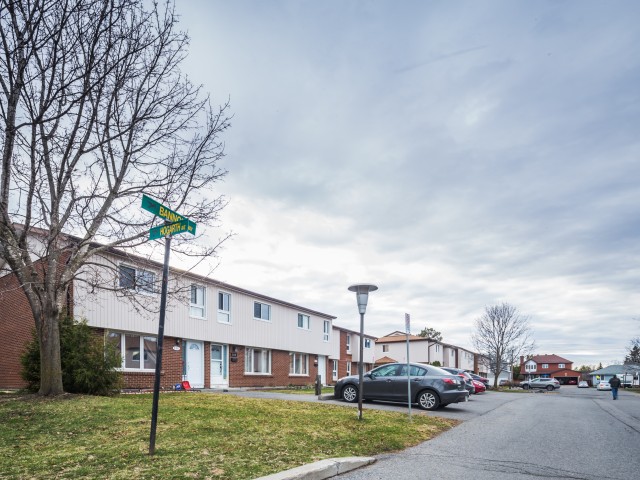
Welcome to 3105 Stockton Drive, a charming 3-bedroom townhome located on a quiet, family-friendly street in the much sought-after Blossom Park community. This well-maintained home is ideal for first-time buyers, families, downsizers, or investors. Step inside to a welcoming foyer featuring contemporary ceramic flooring that leads into a gourmet kitchen equipped with solid wood cabinetry, granite countertops, a ceramic backsplash, and high-end stainless steel appliances, all brightened by a large window streaming in natural light. The open concept living and dining area boasts gleaming hardwood floors, a built-in shelving unit, and patio doors that open onto a private, fenced backyard with no direct neighbors, perfect for relaxing or entertaining. Upstairs, the spacious primary bedroom includes double closets and a large picture window, while the two additional bedrooms offer generous space, large closets, and plush carpeting, providing comfort and style. The fully remodeled main bathroom showcases a custom, ceramic-surround shower and a contemporary vanity, blending function with modern appeal. The lower level is semi-finished and ready for your personal touch, featuring a designated laundry room with washer and dryer included, a two-piece bathroom area, and a large area ideal for a future family room. Parking is convenient with an assigned spot in front of the home w/second spot perhaps available for rent. Ideally situated, this home is just steps away from walking trails, parks & within walking distance to schools, public transit, shopping, and so much more. Only minutes from the Ottawa Airport and the vibrant Hunt Club/Bank Street area, this location offers outstanding convenience. Water costs are included in the condo fees, and a status certificate is on order. Pride of ownership is evident throughout this lovely, move-in-ready townhome, making it a wonderful opportunity to own a beautiful home in a friendly neighborhood at an affordable price. ~WELCOME HOME~
Broker: ROYAL LEPAGE TEAM REALTY
MLS®#: X13245606
Property details
Neighbourhood:
Parking:
Yes
Parking type:
-
Property type:
Condo Townhouse
Heating type:
Baseboard
Style:
2-Storey
Ensuite laundry:
No
Corp #:
CCC-113
MLS Size:
1000-1199 sqft
Listed on:
Jun 5, 2026
Show all details
Rooms
| Name | Size | Features |
|---|---|---|
Bedroom 3 | 8.5 x 10.9 ft | |
Laundry | 6.6 x 6.6 ft | |
Foyer | 7.4 x 9.2 ft |
Show all
Instant estimate:
orto view instant estimate
$5,600
higher than listed pricei
High
$368,130
Mid
$350,600
Low
$333,070
Have a home? See what it's worth with an instant estimate
Use our AI-assisted tool to get an instant estimate of your home's value, up-to-date neighbourhood sales data, and tips on how to sell for more.
Included in Maintenance Fees
Parking
Water

1/22
$374,900
83 days
3BD
2BA
3 Parking
1,000-1,199 sqft
Maint. Fee $518
MLS#: X13232256
ROYAL LEPAGE TEAM REALTY

1/36
$349,000
66 days
3BD
2BA
1 Parking
1,000-1,199 sqft
Maint. Fee $518
MLS#: X13470754
REMAX BOARDWALK REALTY

1/34
$364,900
98 days
3BD
2BA
1 Parking
1,000-1,199 sqft
Maint. Fee $619
MLS#: X13142560
ROYAL LEPAGE PERFORMANCE REALTY

1/27
$365,000
73 days
3BD
2BA
1 Parking
1,000-1,199 sqft
Maint. Fee $477
MLS#: X13442344
ROYAL LEPAGE INTEGRITY REALTY