


Maintenance fees
$598.86
Locker
None
Exposure
NE
Possession
Other
Price per sqft
$254 - $296
Taxes
$2,684.95 (2025)
Outdoor space
-
Age of building
-
See what's nearby
Description
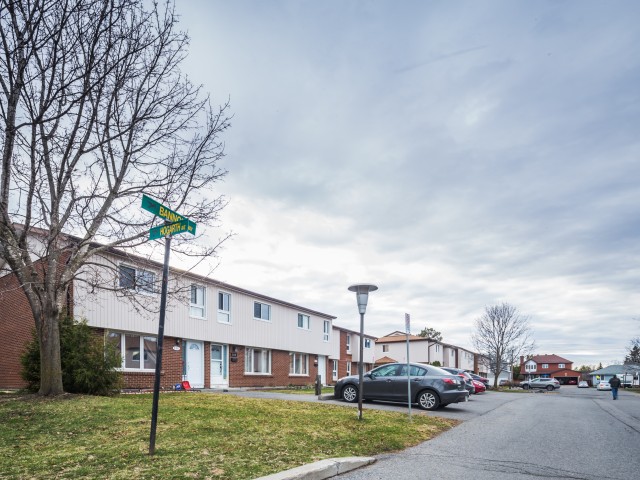
Rarely offered and truly one of a kind! Welcome to 3116 Stockton Drive, the largest model on Stockton Drive and one of the few homes in the community offering FOUR BEDROOMS on the second level. Lovingly maintained and move-in ready, this spacious condo townhouse delivers the space, functionality, and lifestyle today's families are searching for.The bright main floor features a welcoming foyer, spacious living and dining areas, and a sun-filled eat-in kitchen with ample cabinetry and workspace. Large patio doors fill the living room with natural light and provide access to a private, fully fenced backyard complete with patio space, green lawn, and storage shed.Upstairs, you'll find the highly sought-after layout of four bedrooms on one level along with a full bathroom, offering flexibility for growing families, guests, or home office needs. The finished lower level expands the living space with a large recreation room, convenient powder room, and plenty of storage.Set within a mature, park-like community surrounded by trees and green space, residents enjoy the perfect balance of nature and convenience. Walk to parks, schools, shopping, transit, restaurants, and everyday amenities while enjoying quick access to South Keys, Hunt Club, and the Airport Parkway.
Broker: ROYAL LEPAGE TEAM REALTY
MLS®#: X13469258
Property details
Neighbourhood:
Parking:
Yes
Parking type:
Surface
Property type:
Condo Townhouse
Heating type:
Baseboard
Style:
2-Storey
Ensuite laundry:
Yes
Corp #:
CCC-113
MLS Size:
1200-1399 sqft
Listed on:
Jun 19, 2026
Show all details
Rooms
| Name | Size | Features |
|---|---|---|
Foyer | 10.0 x 7.2 ft | |
Kitchen | 10.7 x 9.7 ft | |
Dining Room | 18.2 x 8.4 ft |
Show all
Instant estimate:
orto view instant estimate
$3,738
higher than listed pricei
High
$376,675
Mid
$358,738
Low
$340,801
Have a home? See what it's worth with an instant estimate
Use our AI-assisted tool to get an instant estimate of your home's value, up-to-date neighbourhood sales data, and tips on how to sell for more.
Included in Maintenance Fees
Water
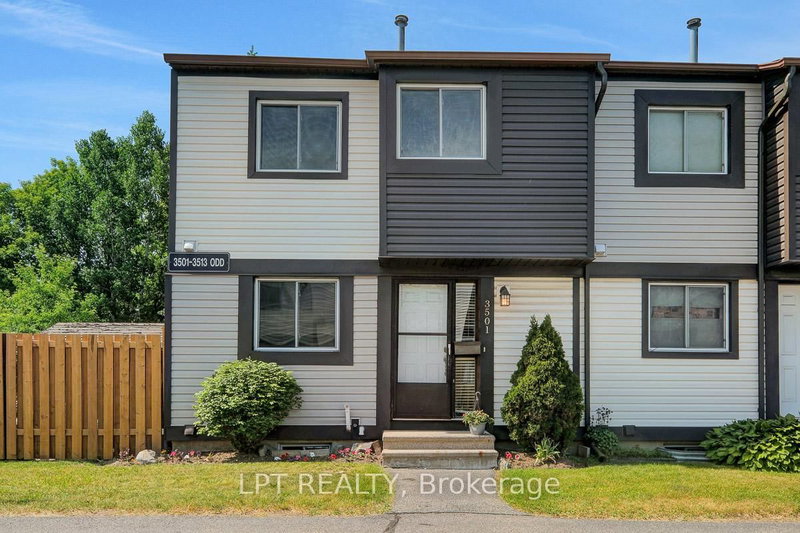
1/45
$375,000
62 days
4BD
2BA
1 Parking
1,200-1,399 sqft
Maint. Fee $564
MLS#: X13610452
LPT REALTY

1/32
$309,900
4 days
3BD
2BA
1 Parking
1,200-1,399 sqft
Maint. Fee $699
MLS#: X13821648
EXP REALTY

1/37
$369,900
9 days
3BD
3BA
1 Parking
1,200-1,399 sqft
Maint. Fee $600
MLS#: X13802426
ROYAL LEPAGE PERFORMANCE REALTY

1/23
$389,000
54 days
3BD
2BA
1 Parking
1,200-1,399 sqft
Maint. Fee $486
MLS#: X13635996
ROYAL LEPAGE PERFORMANCE REALTY