Furnished
No
Locker
None
Exposure
W
Possession
2027-01-01
Price per sqft
$1.86 - $2.17
Hydro included
No
Outdoor space
Balcony, Patio
Age of building
-
See what's nearby
Description
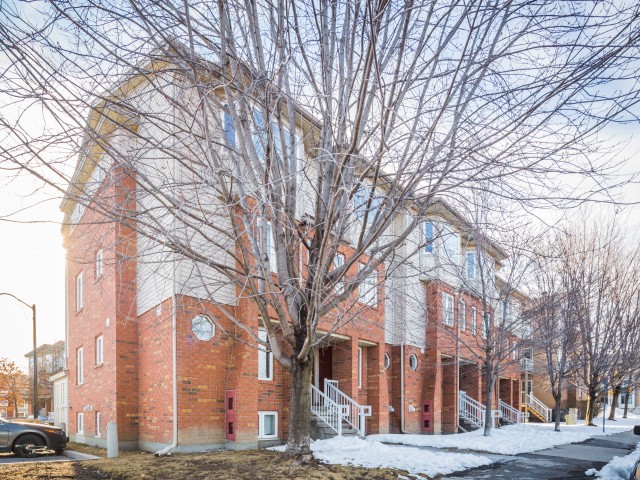
Welcome to this beautifully updated 2-bedroom + den, 1.5-bathroom townhome offering a stylish blend of modern finishes and comfortable living. The main level features an inviting open-concept living and dining area with contemporary flooring, recessed lighting, and plenty of natural light. The updated kitchen is a standout, featuring two-tone cabinetry, quartz countertops, a farmhouse-style sink, stainless steel appliances, a tile backsplash, and a convenient breakfast bar. The living room provides a comfortable space to relax, with patio doors leading to a private balcony overlooking mature trees. A versatile den offers the perfect space for a home office or additional living area, while a convenient powder room completes the level. Upstairs, you'll find two well-appointed bedrooms, including a primary bedroom with a beautiful navy accent wall, ceiling fan, and access to a second private balcony with peaceful treetop views. The upper level also features a full bathroom and the added convenience of laundry just steps from the bedrooms. With its tasteful updates, functional layout, and inviting outdoor spaces, this home offers a wonderful opportunity to enjoy comfortable, low-maintenance living in an established neighbourhood. Hydro, Gas and Hot Water Tank Rental Extra. 1 parking space included.
Broker: SLEEPWELL REALTY GROUP LTD
MLS®#: X14158482
Property details
Neighbourhood:
Parking:
Yes
Parking type:
-
Property type:
Condo Apt
Heating type:
Forced Air
Style:
2-Storey
Ensuite laundry:
Yes
Water included:
Yes
Corp #:
OCSCC-684
MLS Size:
1200-1399 sqft
Listed on:
Nov 6, 2026
Show all details
Rooms
| Name | Size | Features |
|---|---|---|
Kitchen | 10.9 x 9.7 ft | |
Primary Bedroom | 14.3 x 14.2 ft | |
Living Room | 14.2 x 12.0 ft |
Show all
Included in Maintenance Fees
Water