


Maintenance fees
$654.90
Locker
None
Exposure
E
Possession
2026-08-22
Price per sqft
$317 - $380
Taxes
$2,329 (2026)
Outdoor space
-
Age of building
-
See what's nearby
Description
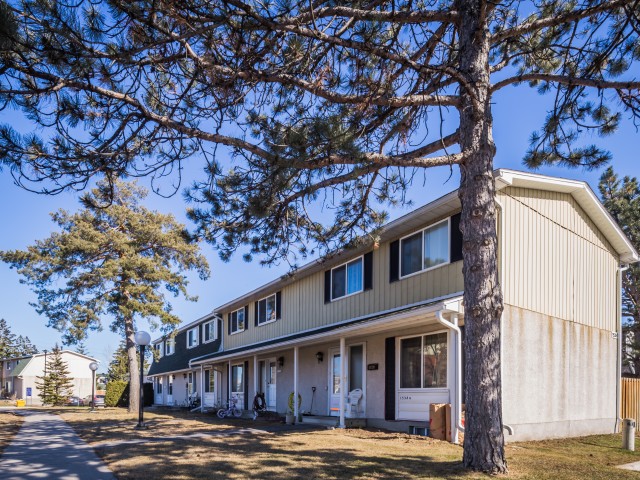
Welcome to 1544K Beaverpond Dr., a beautifully maintained end-unit townhome in the sought-after Pineview community, offering exceptional privacy with no rear neighbours and only one adjoining neighbour. Perfect for first-time buyers, downsizers, or investors, this move-in-ready 3-bedroom, 2-bathroom home has been updated with hardwood flooring, a modernized kitchen featuring stylish cabinetry and a new sink, and bright, inviting living spaces designed for everyday comfort. The spacious living and dining areas overlook the private backyard, creating the perfect setting for relaxing or entertaining. Upstairs you'll find three generous bedrooms and a full bathroom, while the finished basement offers flexible living space for a home office, gym, or recreation room, plus a rough-in for a future bathroom. Enjoy exclusive access to the community's inground pool and clubhouse, and take advantage of an unbeatable location just minutes from Highways 174 & 417, the future LRT, parks, schools, shopping, restaurants, and everyday amenities. This is an amazing opportunity to own a turnkey end-unit townhouse in one of Ottawa's most convenient communities. Book your private showing today!
Broker: ROYAL LEPAGE INTEGRITY REALTY
MLS®#: X13646866
Property details
Neighbourhood:
Parking:
Yes
Parking type:
-
Property type:
Condo Townhouse
Heating type:
Forced Air
Style:
2-Storey
Ensuite laundry:
No
Corp #:
CCC-52
MLS Size:
1000-1199 sqft
Listed on:
Aug 6, 2026
Show all details
Instant estimate:
Not Available
Insufficient data to provide an accurate estimate
i
High-
Mid-
Low-
Have a home? See what it's worth with an instant estimate
Use our AI-assisted tool to get an instant estimate of your home's value, up-to-date neighbourhood sales data, and tips on how to sell for more.
Included in Maintenance Fees
Parking
Taxes
Water

1/14
$339,900
18 days
3BD
1BA
1 Parking
1,000-1,199 sqft
Maint. Fee $520
MLS#: X13581116
RIGHT AT HOME REALTY

1/30
$364,899
21 days
3BD
2BA
1 Parking
1,000-1,199 sqft
Maint. Fee $659
MLS#: X13570100
RE/MAX HALLMARK REALTY GROUP

1/26
$399,000
22 days
3BD
2BA
1 Parking
1,000-1,199 sqft
Maint. Fee $536
MLS#: X13564876
RE/MAX HALLMARK REALTY GROUP

1/16
$379,000
89 days
3BD
2BA
1 Parking
1,000-1,199 sqft
Maint. Fee $370
MLS#: X13107098
RE/MAX HALLMARK REALTY GROUP