


Maintenance fees
$1,022.00
Locker
None
Exposure
W
Possession
2026-11-15
Price per sqft
$233 - $280
Taxes
$3,087 (2026)
Outdoor space
Balcony, Patio
Age of building
43 years old
See what's nearby
Description
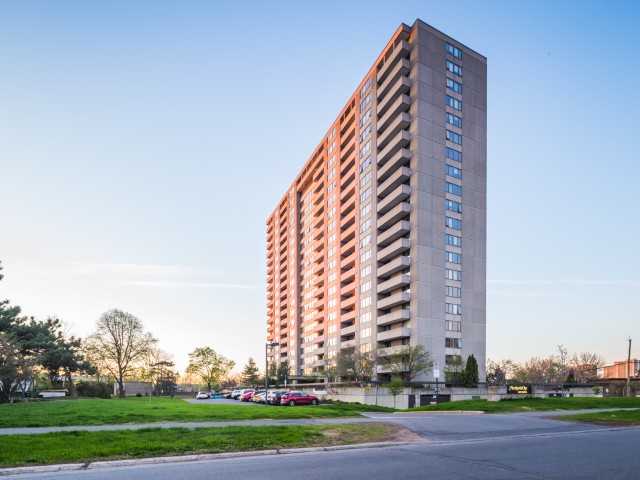
Welcome to this rarely offered 17th-floor corner suite, offering 1,120 sq. ft. of beautifully updated living space and spectacular views of Britannia Bay and the Ottawa River. With three bedrooms, two renovated bathrooms and an exceptionally spacious floor plan, this home delivers the comfort and flexibility that can be hard to find in condo living.Freshly painted throughout, the suite features an updated kitchen with stainless steel appliances, two beautifully renovated bathrooms finished with quality materials, and generous living and dining areas surrounded by natural light. The primary bedroom offers direct access to a large private balcony-the perfect place to relax and take in the panoramic water views and unforgettable west-facing sunsets. In-unit storage adds valuable everyday convenience.A modern, energy-efficient heat pump system provides comfortable heating and cooling year-round while helping reduce energy costs.Residents enjoy an impressive collection of resort-style amenities, including a large indoor lap pool, fully equipped fitness centre, party room, walking track and expansive outdoor green spaces. Outdoor enthusiasts will love being steps from the Ottawa River Pathway, Mud Lake and kilometres of scenic walking and cycling trails.Ideally located in Ottawa's west end with shopping, restaurants, transit and everyday conveniences close at hand. Heated underground parking is included.Spacious, updated and surrounded by incredible views, this exceptional corner suite offers a rare combination of lifestyle, location and value. Book your private showing today!
Broker: RE/MAX HALLMARK REALTY GROUP
MLS®#: X14114256
Property details
Neighbourhood:
Parking:
Yes
Parking type:
Underground
Property type:
Condo Apt
Heating type:
Heat Pump
Style:
Apartment
Ensuite laundry:
No
Corp #:
CCC-217
MLS Size:
1000-1199 sqft
Listed on:
Oct 24, 2026
Show all details
Rooms
| Name | Size | Features |
|---|---|---|
Foyer | 6.3 x 4.9 ft | |
Other | 4.8 x 4.8 ft | |
Living Room | 11.0 x 23.9 ft |
Show all
Instant estimate:
orto view instant estimate
$27,568
lower than listed pricei
High
$264,948
Mid
$252,332
Low
$239,715
Have a home? See what it's worth with an instant estimate
Use our AI-assisted tool to get an instant estimate of your home's value, up-to-date neighbourhood sales data, and tips on how to sell for more.
Elevator
Gym
Guest Suites
Indoor Pool
Party Room
Sauna
Included in Maintenance Fees
Water

1/50
$299,900
193 days
3BD
2BA
1 Parking
1,000-1,199 sqft
Maint. Fee $1,022
MLS#: X12994018
REAL BROKER ONTARIO LTD.

1/25
$279,900
135 days
2BD
2BA
1 Parking
1,000-1,199 sqft
Maint. Fee $950
MLS#: X13428584
RE/MAX ABSOLUTE REALTY INC.