


Maintenance fees
$514.75
Locker
Owned
Exposure
S
Possession
Immediate
Price per sqft
$597 - $695
Taxes
$3,898.66 (2026)
Outdoor space
Balcony, Patio
Age of building
17 years old
See what's nearby
Description
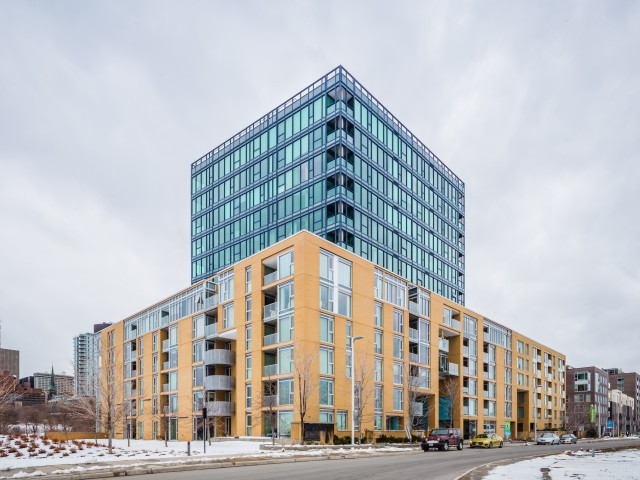
This stylish main-level 1-bedroom, 1-bathroom condo in LeBreton Flats has an impressive approximately 215 sq. ft. private patio. The tiled foyer opens into the open-concept living and dining areas. The kitchen features warm wood cabinetry, granite countertops, stainless steel appliances, and a peninsula with an integrated sink. Hardwood flooring runs throughout the unit, while expansive windows let in plenty of natural light and provide views into the surrounding greenery. One generously sized bedroom features hardwood flooring and a window looking out toward the terrace, while the full bathroom includes a deep tub-and-shower combination and a granite-topped vanity. Residents of the building enjoy access to an indoor pool, fitness centre, party room, and rooftop terrace! Located steps from the Ottawa River pathway network, LeBreton Flats Park, and the Canadian War Museum, the neighbourhood offers a quiet day-to-day lifestyle while being directly beside the downtown core. Pimisi O-Train Station provides easy access to Line 1 along with multiple bus connections. Just up the hill are a full suite of restaurants, cafés, shops, and entertainment in centretown and ByWard Market, while the top-tier restaurants of Little Italy are in the opposite direction. This is your opportunity to purchase a low-maintenance apartment in an exceptional location within a community that's filled with future potential! Some photos have been virtually staged.
Broker: ENGEL & VOLKERS OTTAWA
MLS®#: X13672652
Property details
Neighbourhood:
Parking:
Yes
Parking type:
-
Property type:
Condo Apt
Heating type:
Forced Air
Style:
Apartment
Ensuite laundry:
Yes
Corp #:
OCSCC-868
MLS Size:
600-699 sqft
Listed on:
Aug 13, 2026
Show all details
Rooms
| Name | Size | Features |
|---|---|---|
Other | 12.1 x 12.3 ft | |
Bedroom | 10.2 x 13.3 ft | |
Foyer | 4.3 x 6.4 ft |
Show all
Instant estimate:
orto view instant estimate
$6,859
lower than listed pricei
High
$430,648
Mid
$410,141
Low
$389,634
Have a home? See what it's worth with an instant estimate
Use our AI-assisted tool to get an instant estimate of your home's value, up-to-date neighbourhood sales data, and tips on how to sell for more.
Gym
Elevator
Party Room
Rooftop Deck
Indoor Pool
Included in Maintenance Fees
Heat
Parking
Water

1/34
$389,000
205 days
1BD
1BA
0 Parking
600-699 sqft
Maint. Fee $449
MLS#: X12831904
KELLER WILLIAMS ICON REALTY

1/24
$399,900
56 days
1BD
1BA
0 Parking
600-699 sqft
Maint. Fee $449
MLS#: X13611764
RE/MAX HALLMARK PILON GROUP REALTY

1/40
$375,000
7 days
1BD
1BA
1 Parking
600-699 sqft
Maint. Fee $630
MLS#: X13789448
ENGEL & VOLKERS OTTAWA

1/39
$439,900
29 days
1BD
1BA
0 Parking
600-699 sqft
Maint. Fee $411
MLS#: X13706750
RE/MAX HALLMARK REALTY GROUP