


Maintenance fees
$876.00
Locker
Exclusive
Exposure
E
Possession
Flexible
Price per sqft
$242 - $290
Taxes
$2,633.48 (2025)
Outdoor space
Balcony, Patio
Age of building
-
See what's nearby
Description
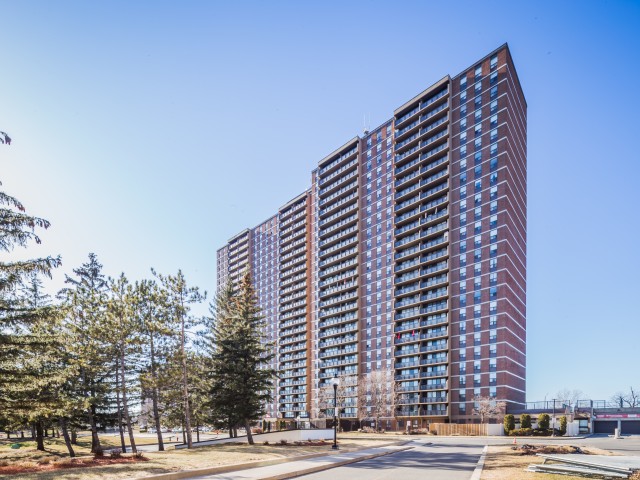
Welcome to Las Brisas, where spacious living, impressive amenities, and a well-connected Ottawa location come together. Situated on the 9th floor, this bright 3-bedroom, 2-bathroom corner unit offers beautiful open east-facing views of the surrounding area and an abundance of natural light throughout. The spacious living and dining areas provide a comfortable and functional layout for everyday living and entertaining, with direct access to the generously sized balcony an ideal place to relax and enjoy the open views. The kitchen features newer cabinetry and countertops, offering plenty of storage and workspace. Laminate and ceramic flooring throughout provides a clean, low-maintenance interior with no carpet. The generously sized primary bedroom features a walk-in closet and private 2-piece ensuite. Two additional bedrooms provide excellent flexibility for family, guests, or a home office. The main bathroom features a tiled walk-in shower with a shower panel system. The unit also includes an exclusive-use underground parking space and storage locker. Condo fees include heat and water, adding further value. Las Brisas offers an impressive selection of amenities, including an indoor pool, exercise facilities, recreation room, library, workshop, outdoor space, and tennis courts. Ideally located just off Montreal Road, close to Montfort Hospital, shopping, restaurants, public transit, Highway 417 access, and everyday amenities. Combining generous living space, beautiful east-facing views, updated finishes, and an excellent range of building amenities, this home offers a fantastic opportunity for comfortable city living.
Broker: CENTURY 21 SYNERGY REALTY INC.
MLS®#: X14130568
Property details
Neighbourhood:
Parking:
Yes
Parking type:
Surface
Property type:
Condo Apt
Heating type:
Baseboard
Style:
Apartment
Ensuite laundry:
No
MLS Size:
1000-1199 sqft
Listed on:
Oct 29, 2026
Show all details
Rooms
| Name | Size | Features |
|---|---|---|
Primary Bedroom | 13.8 x 11.8 ft | |
Other | 19.4 x 5.3 ft | |
Dining Room | 10.5 x 8.2 ft |
Show all
Instant estimate:
orto view instant estimate
$2,022
higher than listed pricei
High
$306,623
Mid
$292,022
Low
$277,421
Have a home? See what it's worth with an instant estimate
Use our AI-assisted tool to get an instant estimate of your home's value, up-to-date neighbourhood sales data, and tips on how to sell for more.
Included in Maintenance Fees
Heat
Water

1/32
$319,000
6 days
3BD
2BA
1 Parking
1,000-1,199 sqft
Maint. Fee $858
MLS#: X14110072
ENGEL & VOLKERS OTTAWA

1/43
$269,900
27 days
2BD
1BA
1 Parking
1,000-1,199 sqft
Maint. Fee $828
MLS#: X13852972
HOMELIFE CAPITAL REALTY INC.

1/42
$289,990
30 days
3BD
2BA
1 Parking
1,000-1,199 sqft
Maint. Fee $858
MLS#: X13841894
EXP REALTY

1/17
$285,000
252 days
3BD
2BA
1 Parking
1,000-1,199 sqft
Maint. Fee $858
MLS#: X12803660
BENNETT PROPERTY SHOP REALTY